porto marino
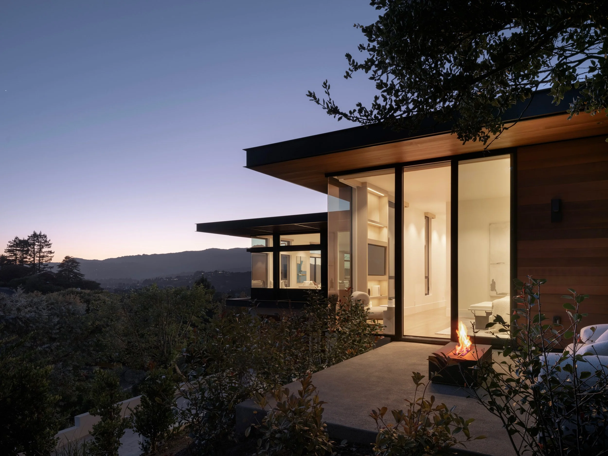
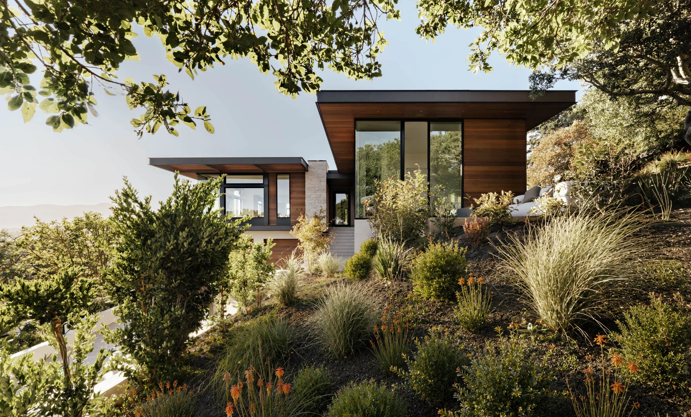
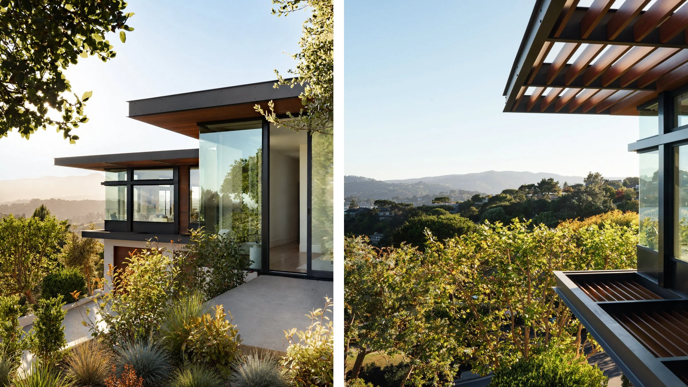
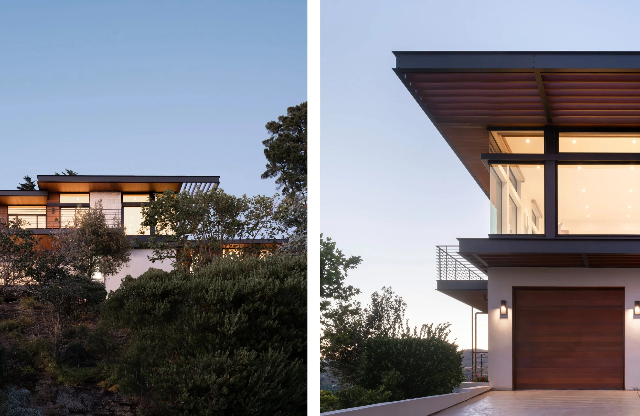
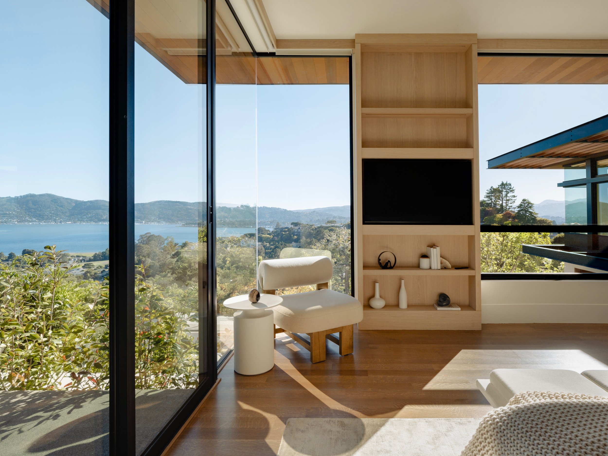
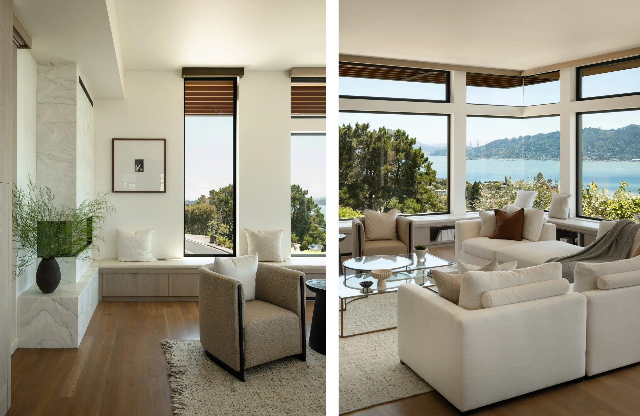
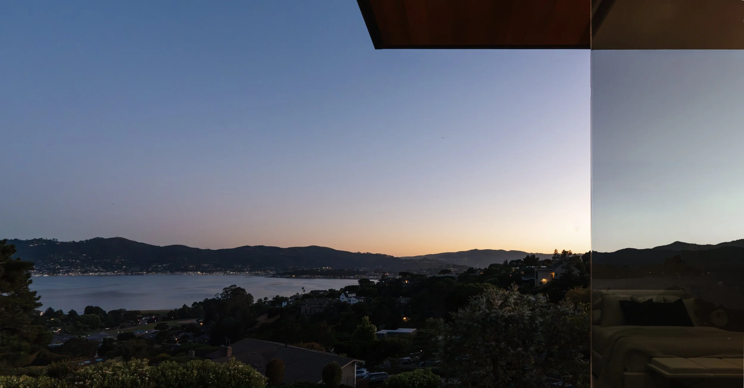
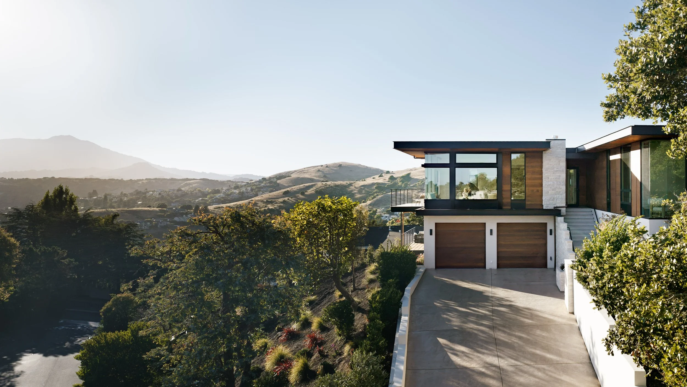
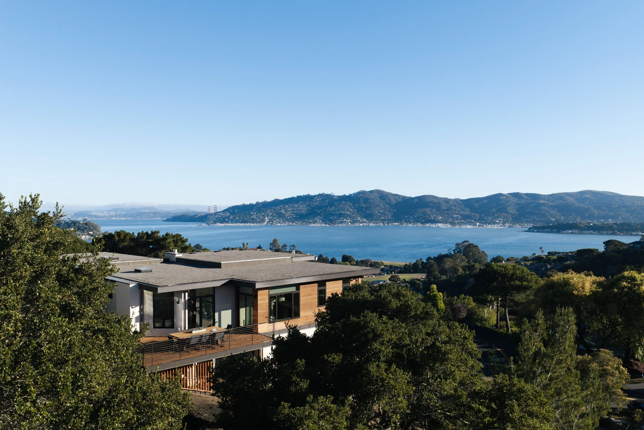
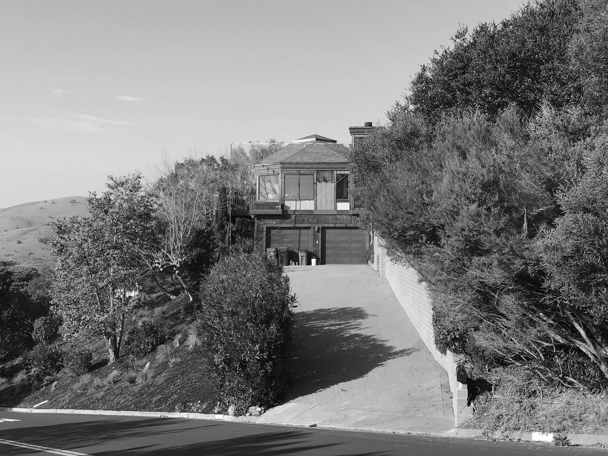
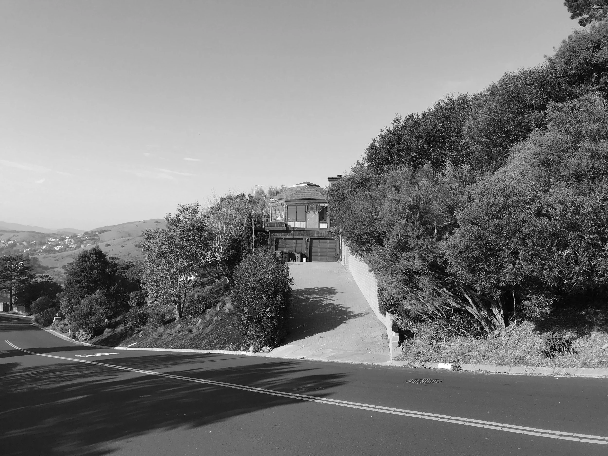

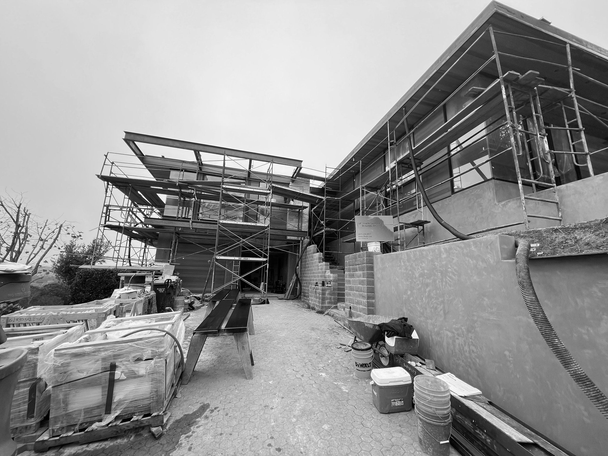
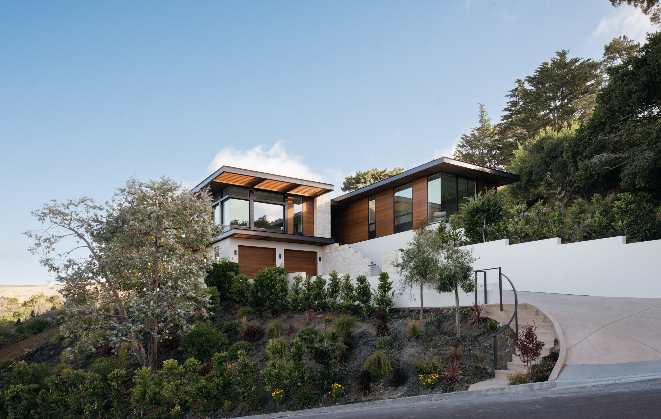
This remodel and addition reimagined a dated residence whose extraordinary setting had long been obscured by small windows and a fragmented interior. A completely new roofline and reorganized floor plan introduced soaring ceilings, generous volumes, and expansive floor-to-ceiling glazing that opens the home to sweeping views of the Golden Gate Bridge and the San Francisco skyline beyond.
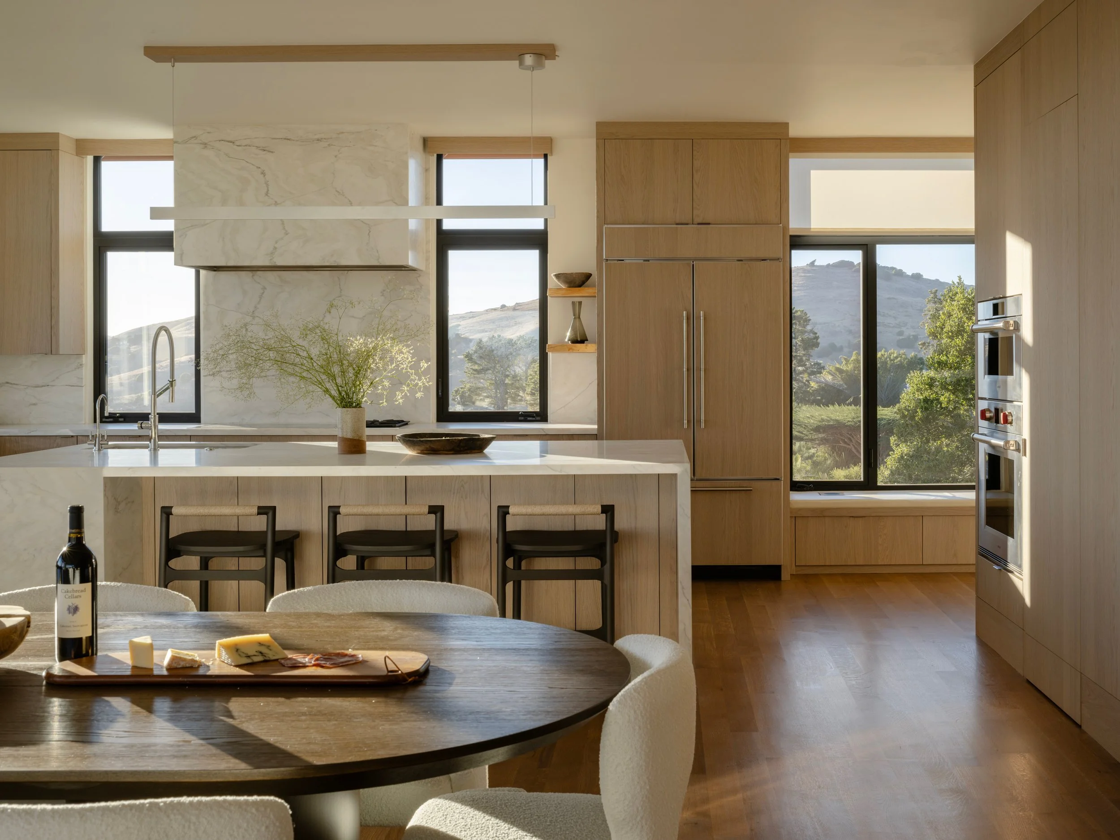
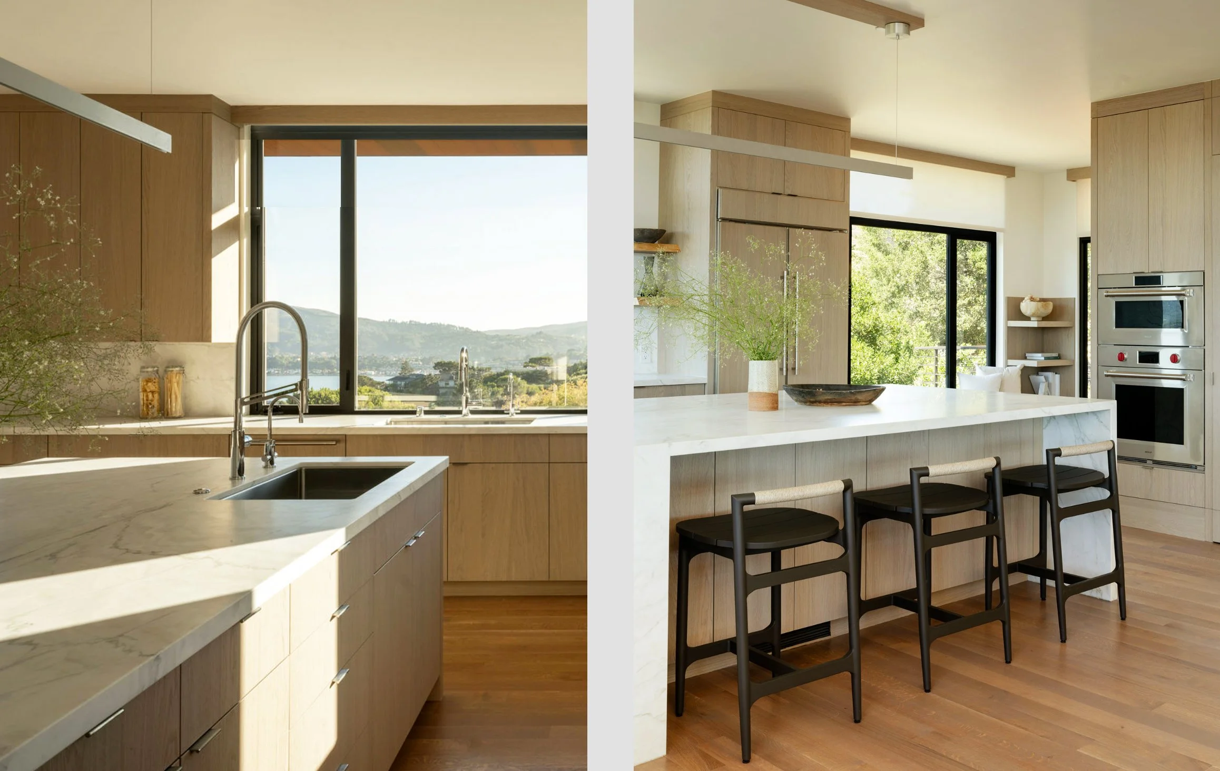
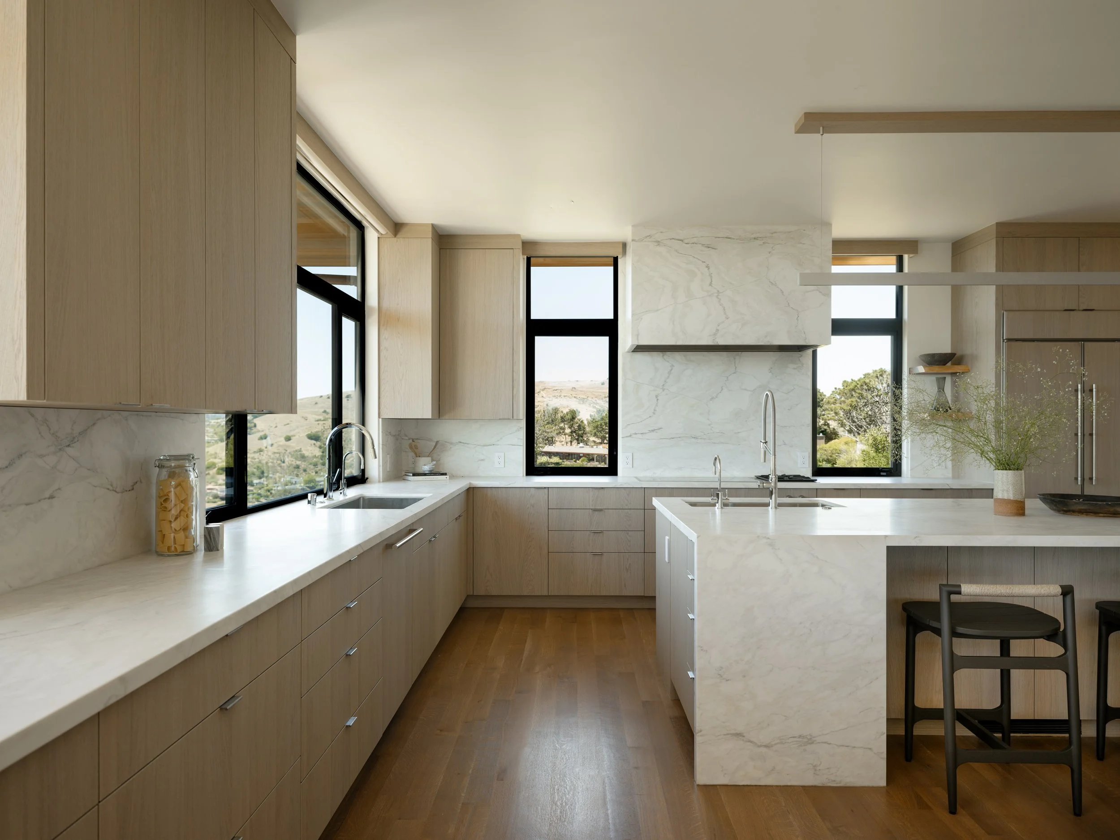
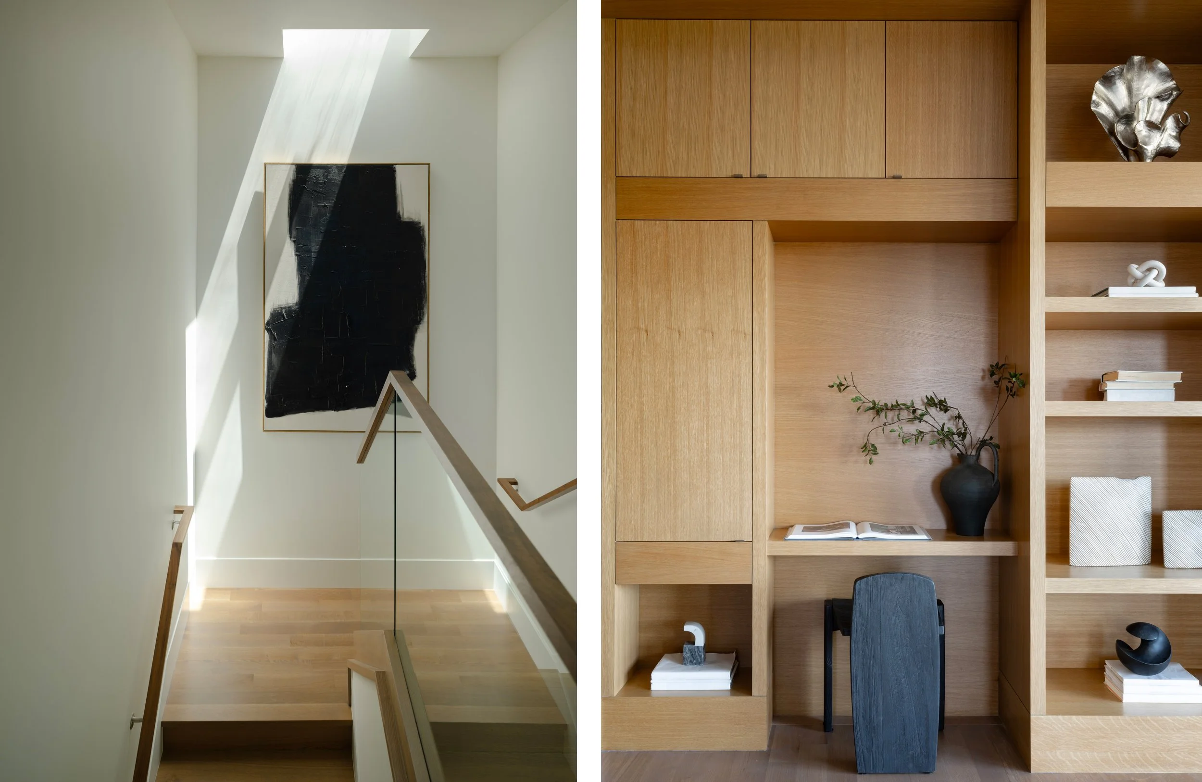
The site’s unique orientation also offers distant views of Mount Tamalpais to the west. Throughout the kitchen and adjoining living spaces, carefully positioned windows frame these vistas, allowing the landscape to become an integral part of daily life. Meticulously detailed white oak casework brings warmth and quiet refinement to the interiors, while butt-glazed corner windows in both the primary suite and living room dissolve the boundaries of the architecture, drawing light, sky, and the surrounding landscape deep into the home.
Location: Tiburon, CA
Status: Completed 2026
Size: 3,850 sq. ft.
Bed/Bath Count: 5 Bed / 5 Bath
Design Team:
Architecture + Interiors: Sean Bailey Design
Contractor: 38 Degrees N Latitude Builders
Photography: Ethan Gordon