mar west
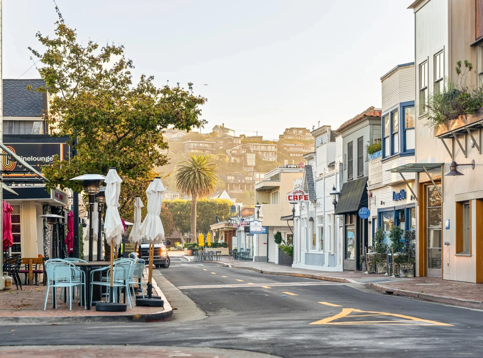
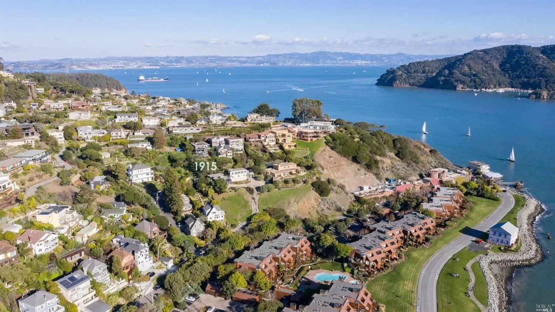
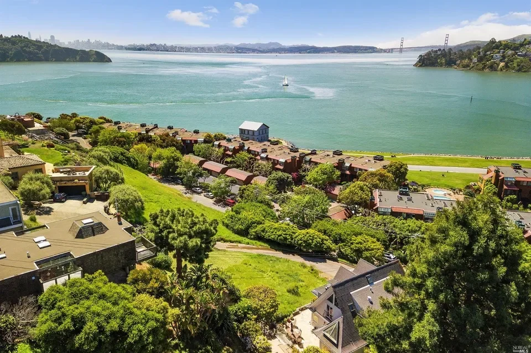
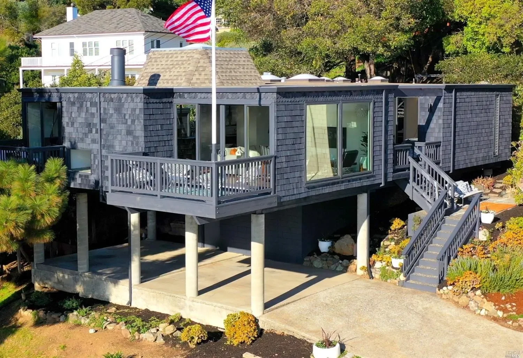
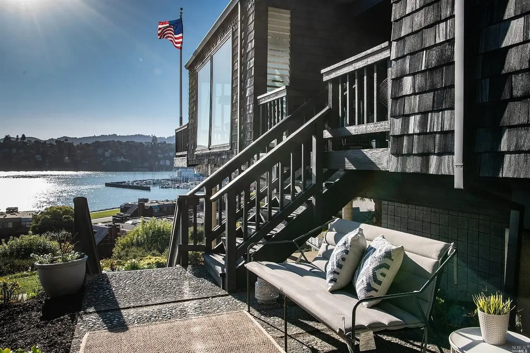
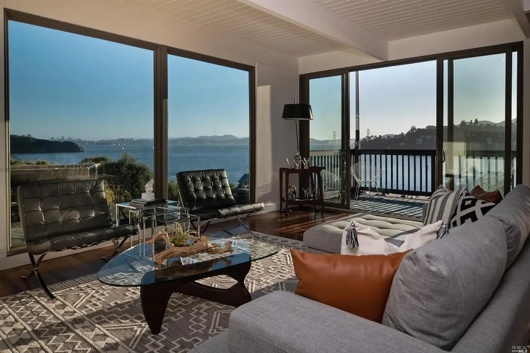
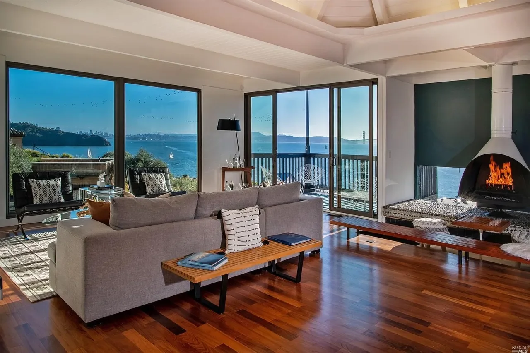
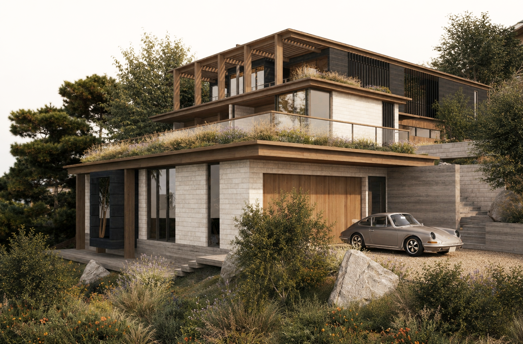
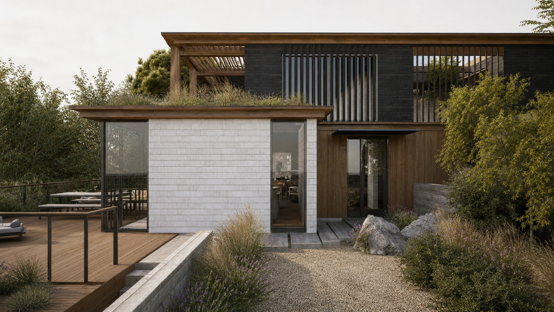
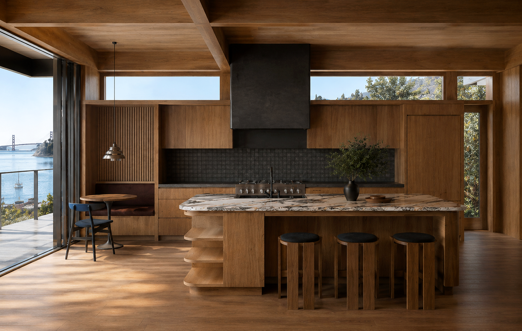
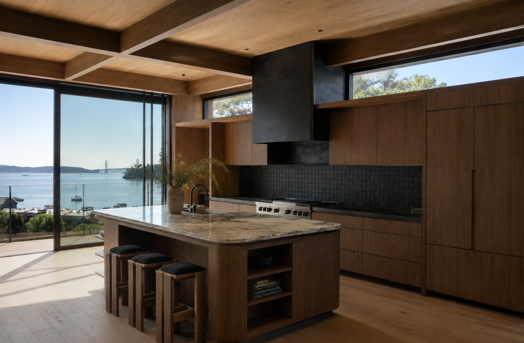
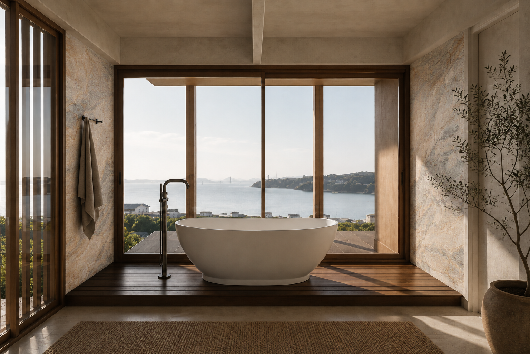
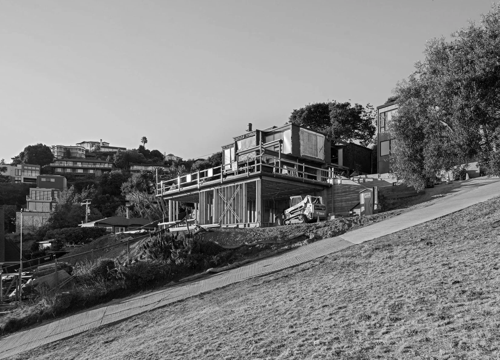
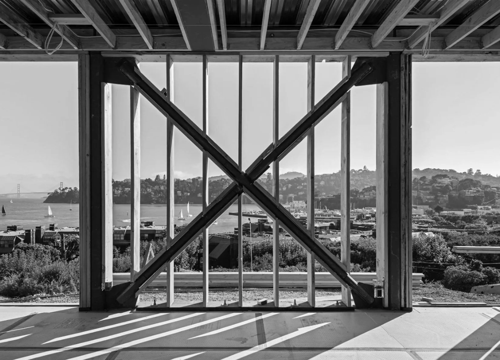
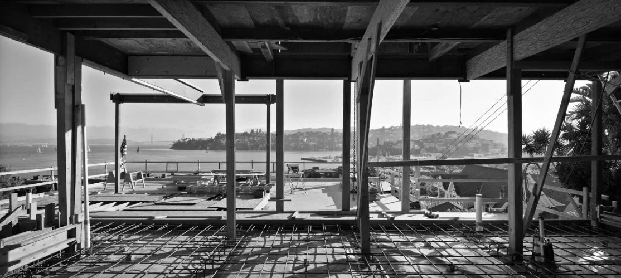
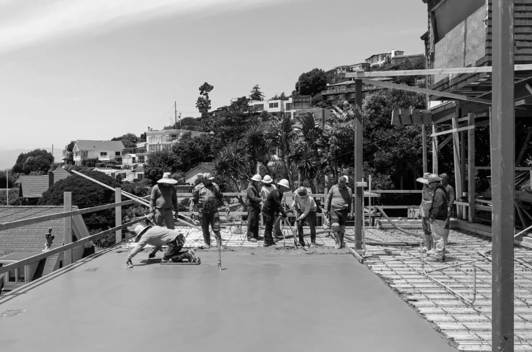
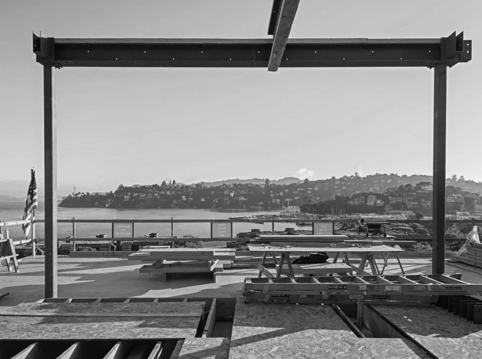
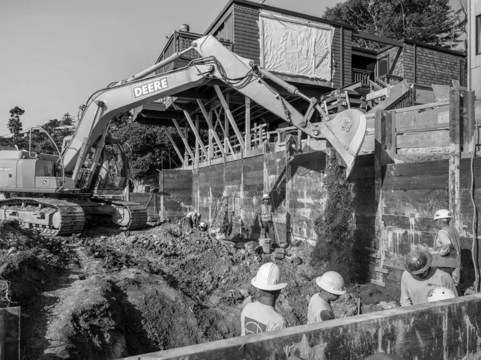
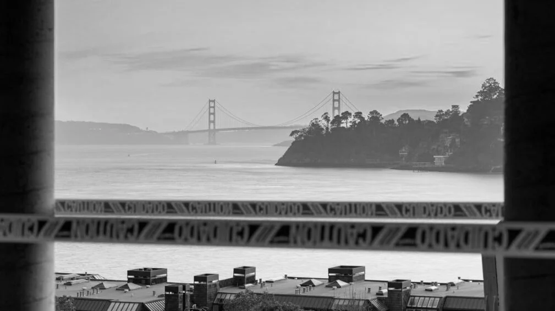
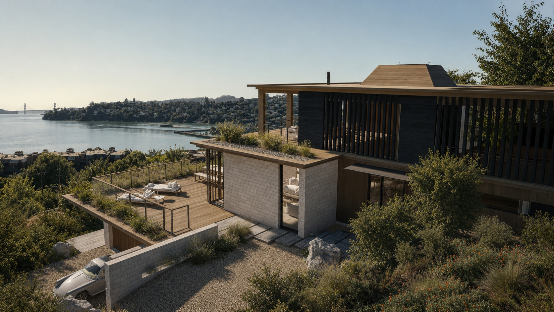
Our Mar West remodel and addition is situated above downtown Tiburon on a steeply sloping site, with sweeping views across the marina toward the San Francisco skyline and the Golden Gate Bridge beyond, separated only by the Bay and the water. Its close relationship to the waterfront gives the property a distinctive sense of place, and the meeting of land and water is deeply embedded in both the character of the site and the architecture of the original home.
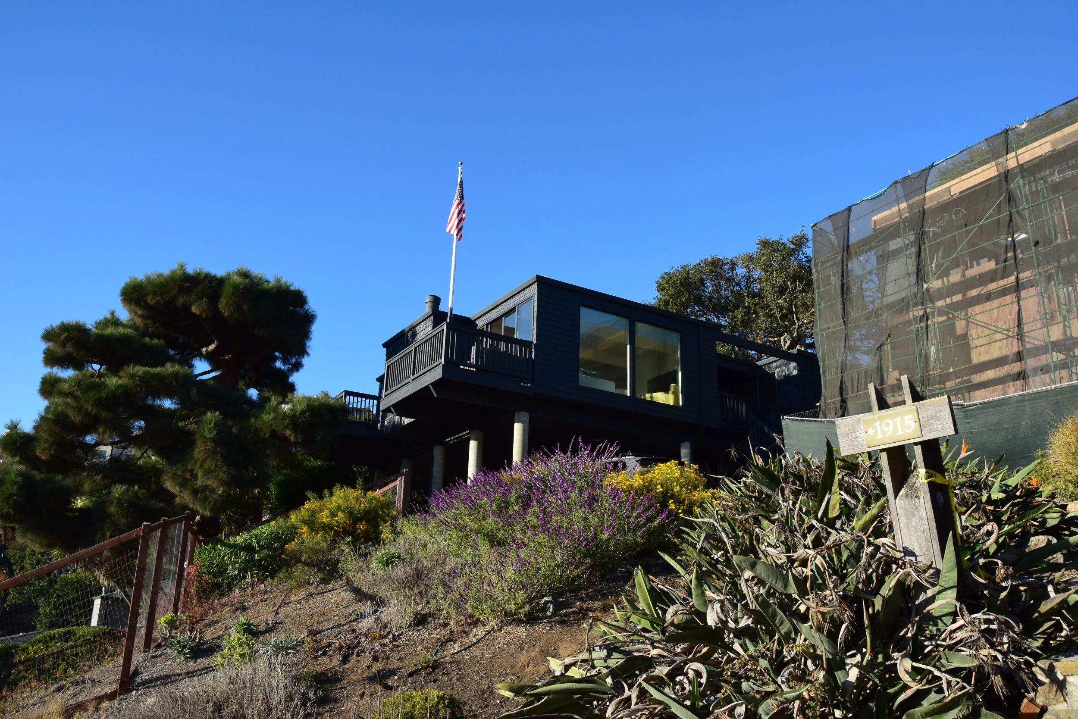
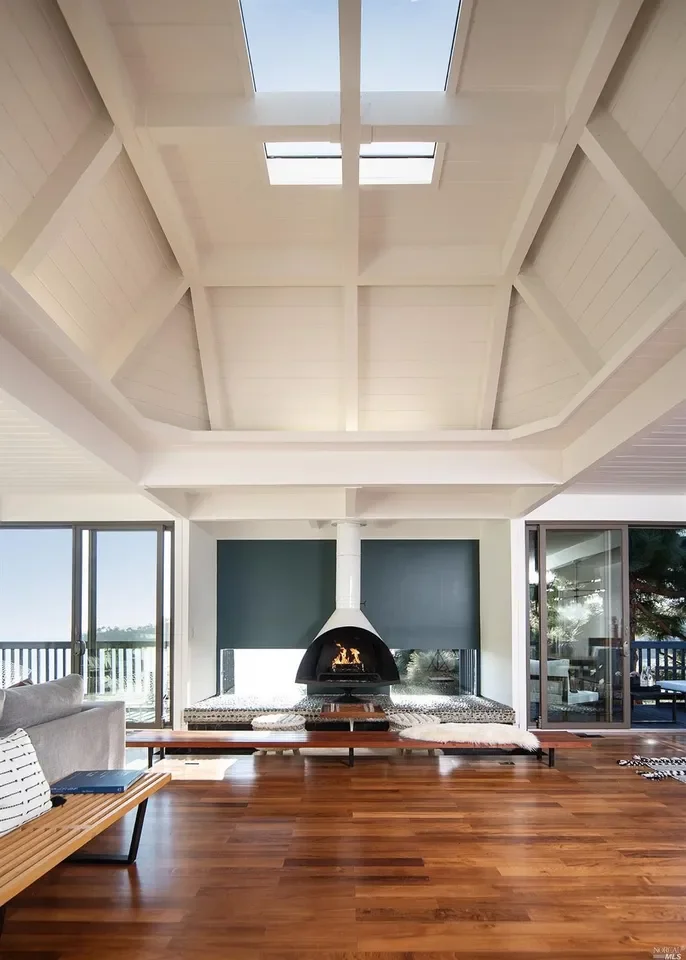
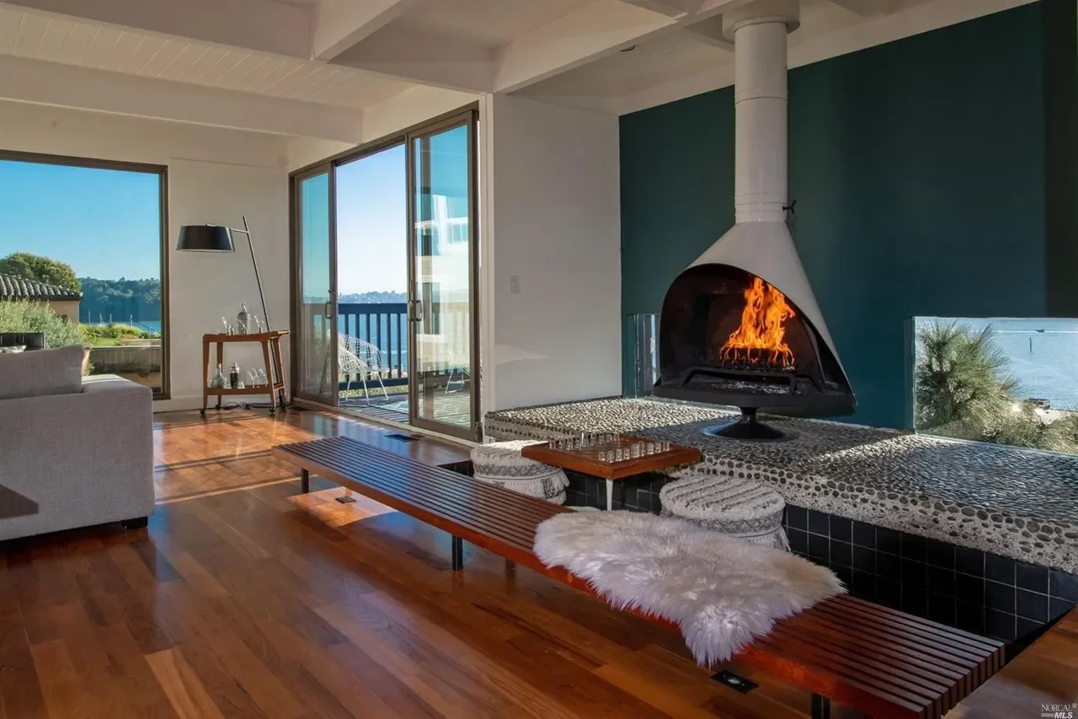
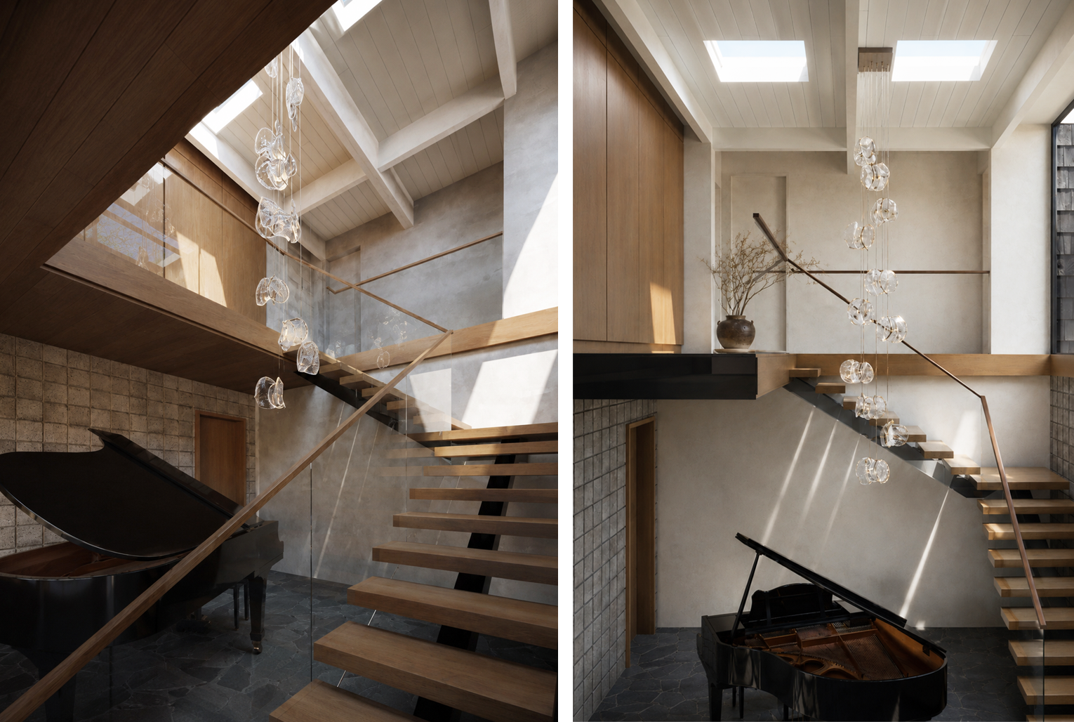
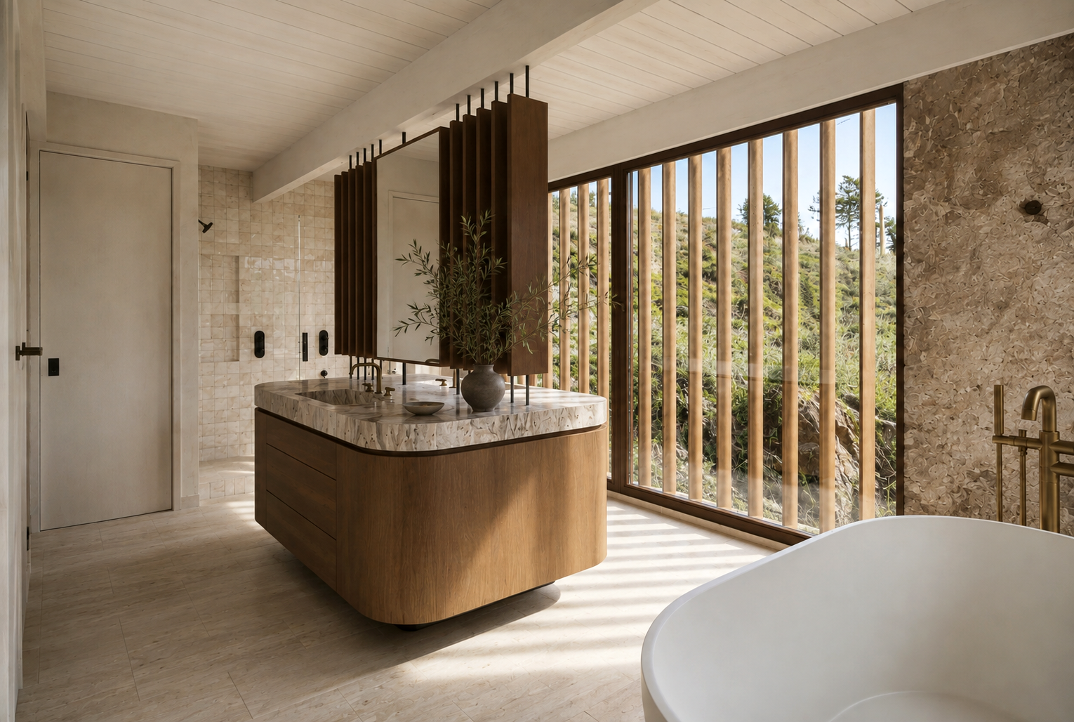
The history and spirit of the existing residence have been central to the design approach. Rather than beginning anew, the project seeks to thoughtfully evolve the home—introducing a contemporary program and added square footage with careful refinement and preserving the mid-century sensibility, proportions, and quiet character that define the original architecture. The owners have developed a deep connection to the home and a profound respect for its original spirit and architecture. Their desire to modernize and elevate the residence, rather than erase and replace it, have quietly guided every decision in the process.
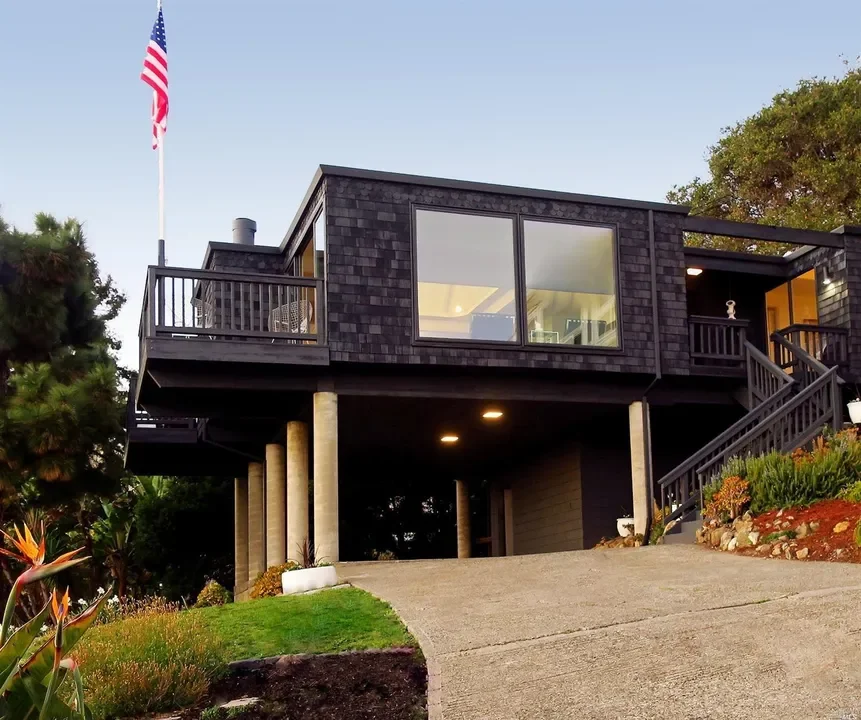
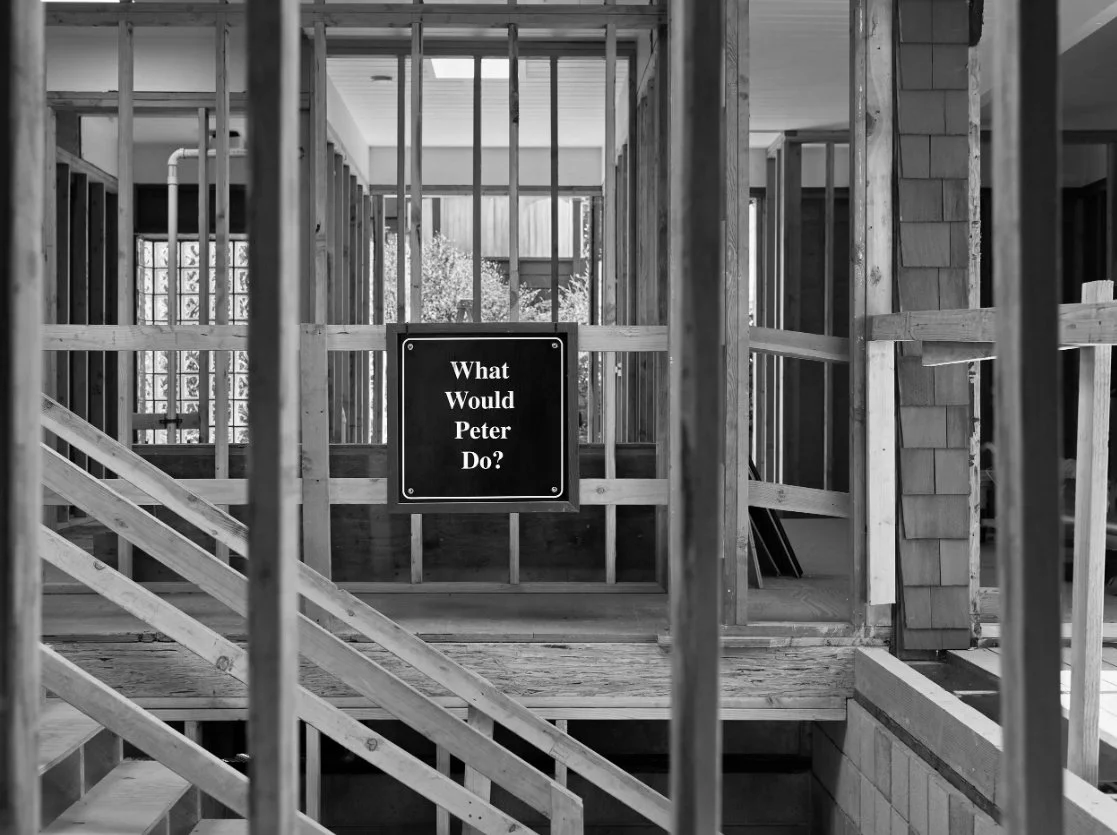
The original home was designed by Peter Berg, a Cal Poly architecture graduate and one of the founding members of Gensler, together with his wife. The residence is highly considered yet remarkably unassuming: carefully detailed, deeply customized, and shaped by a restrained architectural language. Its simplicity reflects a reverence for the natural setting, allowing the landscape, light, and expansive views to remain the primary experience. The concrete piers of the original design serve to create a treehouse feeling that allows the views to be fully appreciated and the home to float above the land, greater connecting it to the water.
The project is therefore conceived not as a departure from the original home, but as a sensitive continuation of its story—preserving its essential character while adapting it to a new generation of living. The result is intended to feel both rooted and renewed: a home that remains quietly connected to its mid-century origins, while opening itself more fully to the landscape, the water, and the extraordinary setting of Tiburon.
Location: Tiburon, CA
Status: Under Construction
Size: 3,450 sq. ft.
Bed/Bath Count: 4 Bed / 4 Bath
Design Team:
Architecture: Sean Bailey Design
Owners Rep: CMH Integrated Solutions
Interiors: The Scale Collective
Contractor: Kasten Builders
Landscape: Studio Green
Structural: GFDS
Civil: BKF
Lighting Designer: Lighting Forms