ridgeline house

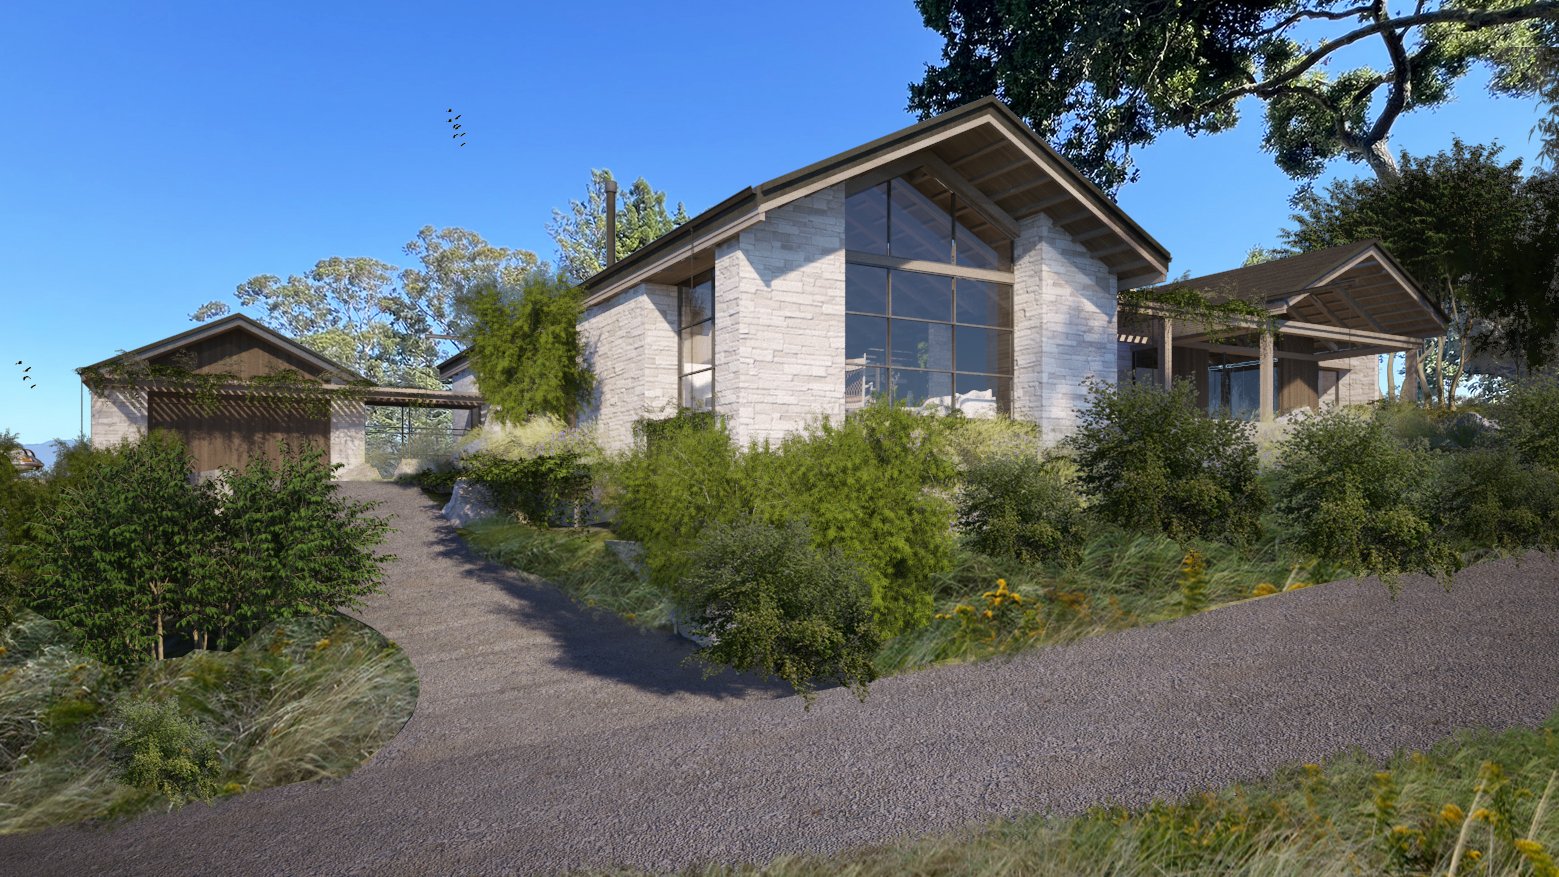

Set on a beautiful site that straddles the ridgeline of Belvedere Island, this residence is shaped by water views in two directions and a deep connection to the surrounding landscape. The design draws from the enduring character of traditional European stone houses, reinterpreting their sense of permanence, warmth, and timelessness through a more contemporary architectural language of expansive glazing, openness, and light.
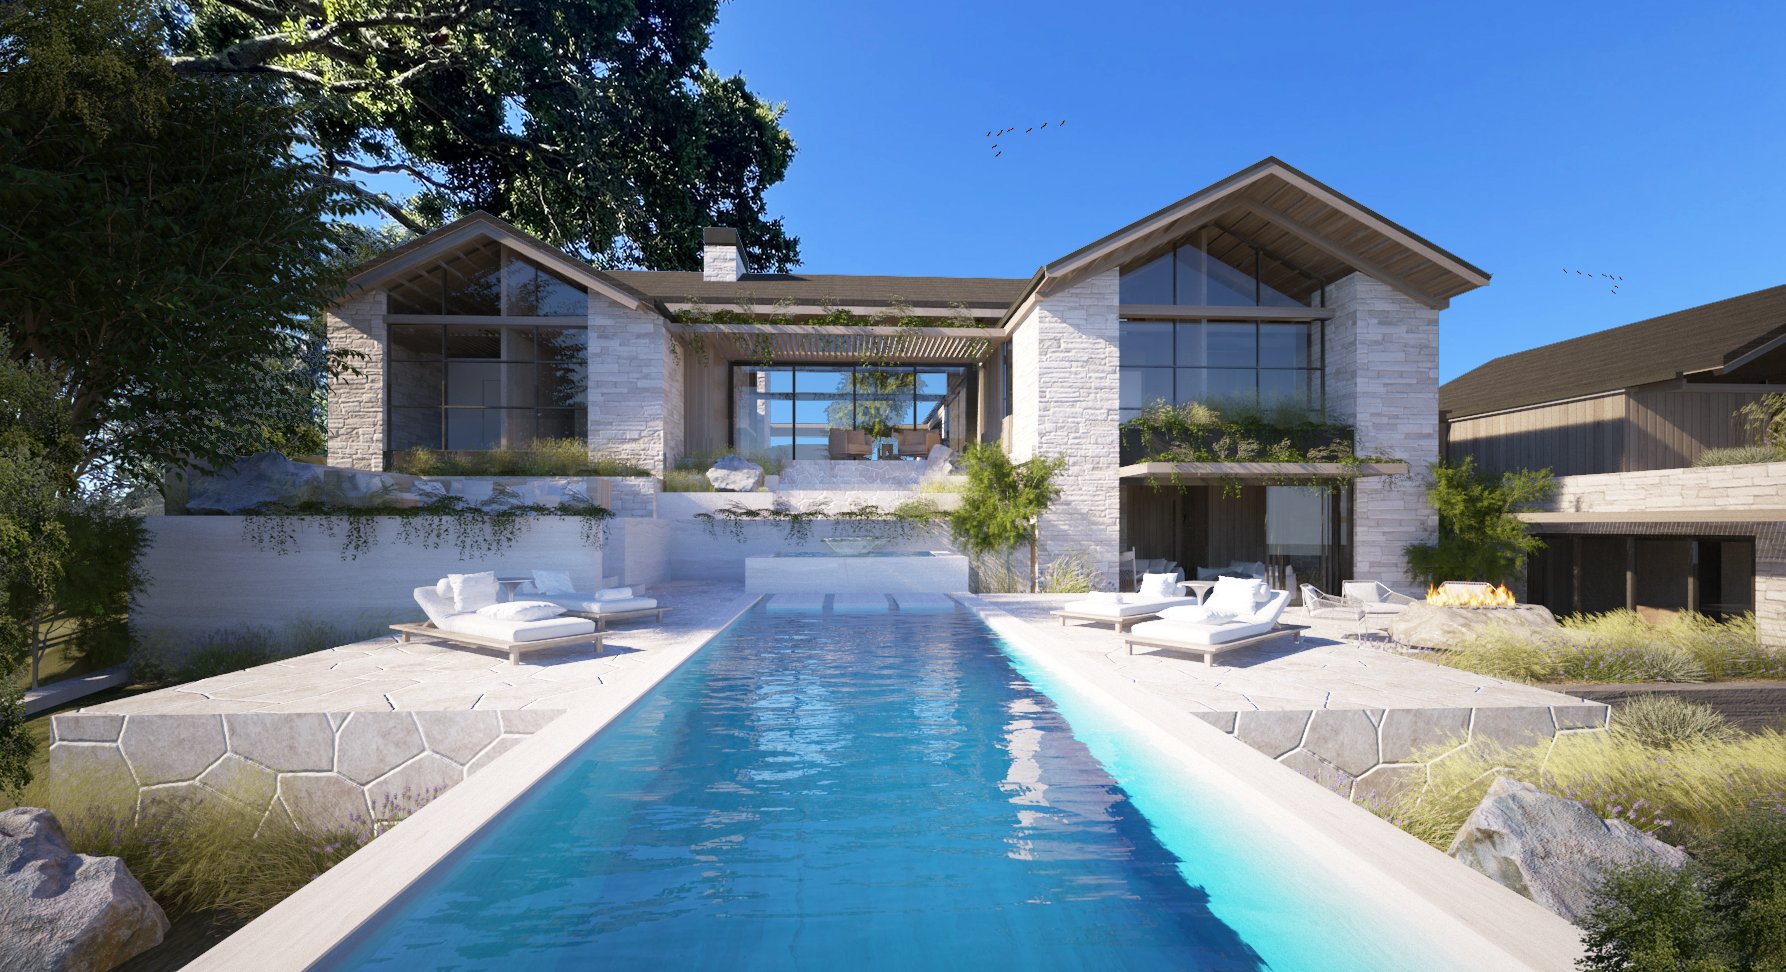


The home is organized around a central courtyard, creating a protected outdoor room to which the primary living spaces naturally extend. At the heart of the composition, the living room is enclosed by glass on opposing sides, establishing a powerful visual axis across the property. This transparency draws the landscape through the interior, linking one side of the ridgeline to the other and reinforcing the experience of moving across the site.
Beyond the house, the rear garden is conceived as a more private retreat, with a pool and spa, outdoor fire pit, and carefully composed landscaping creating a series of intimate spaces for gathering and repose.
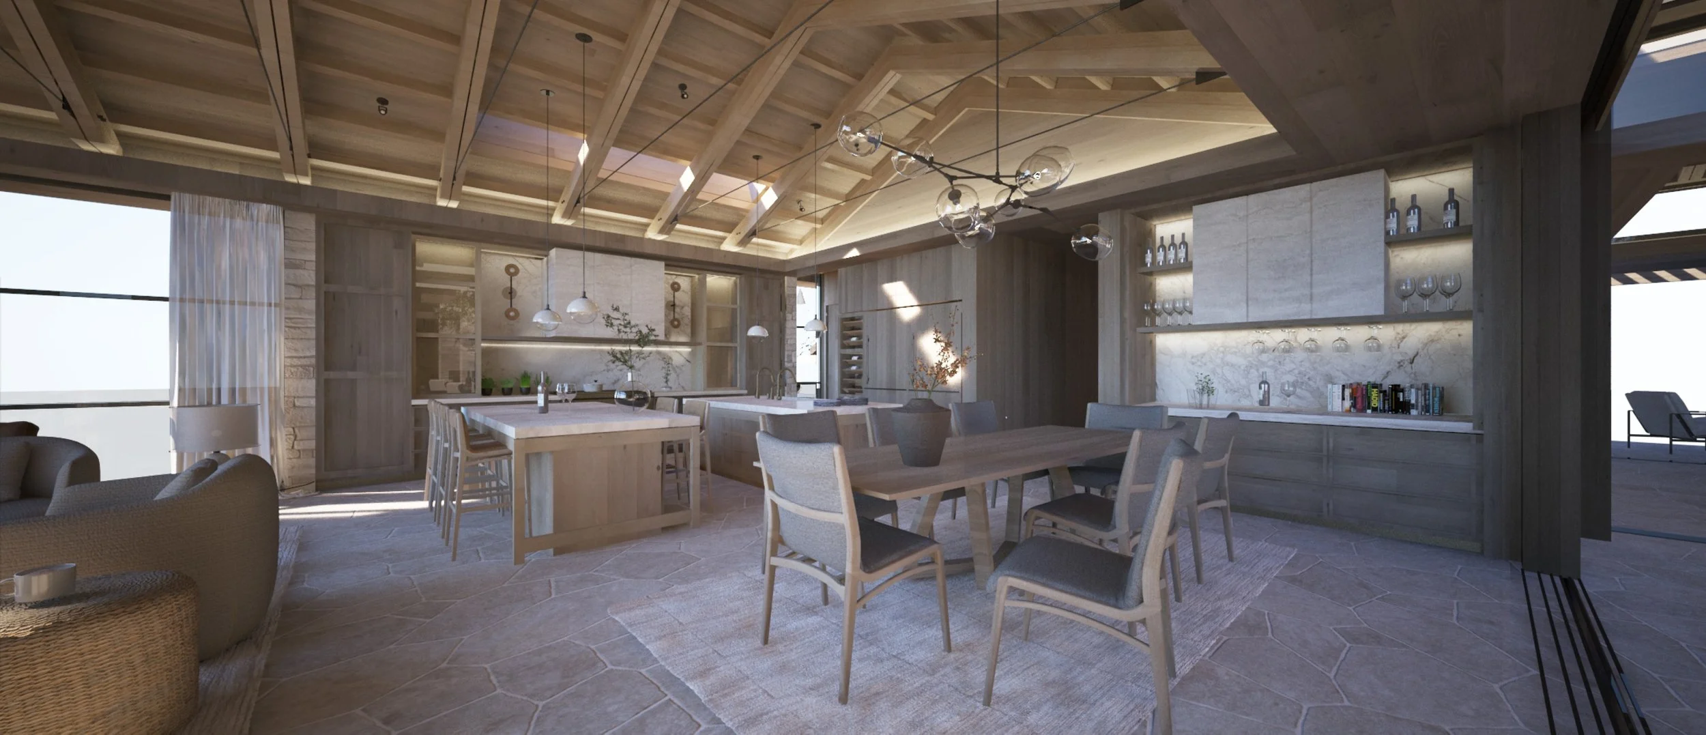
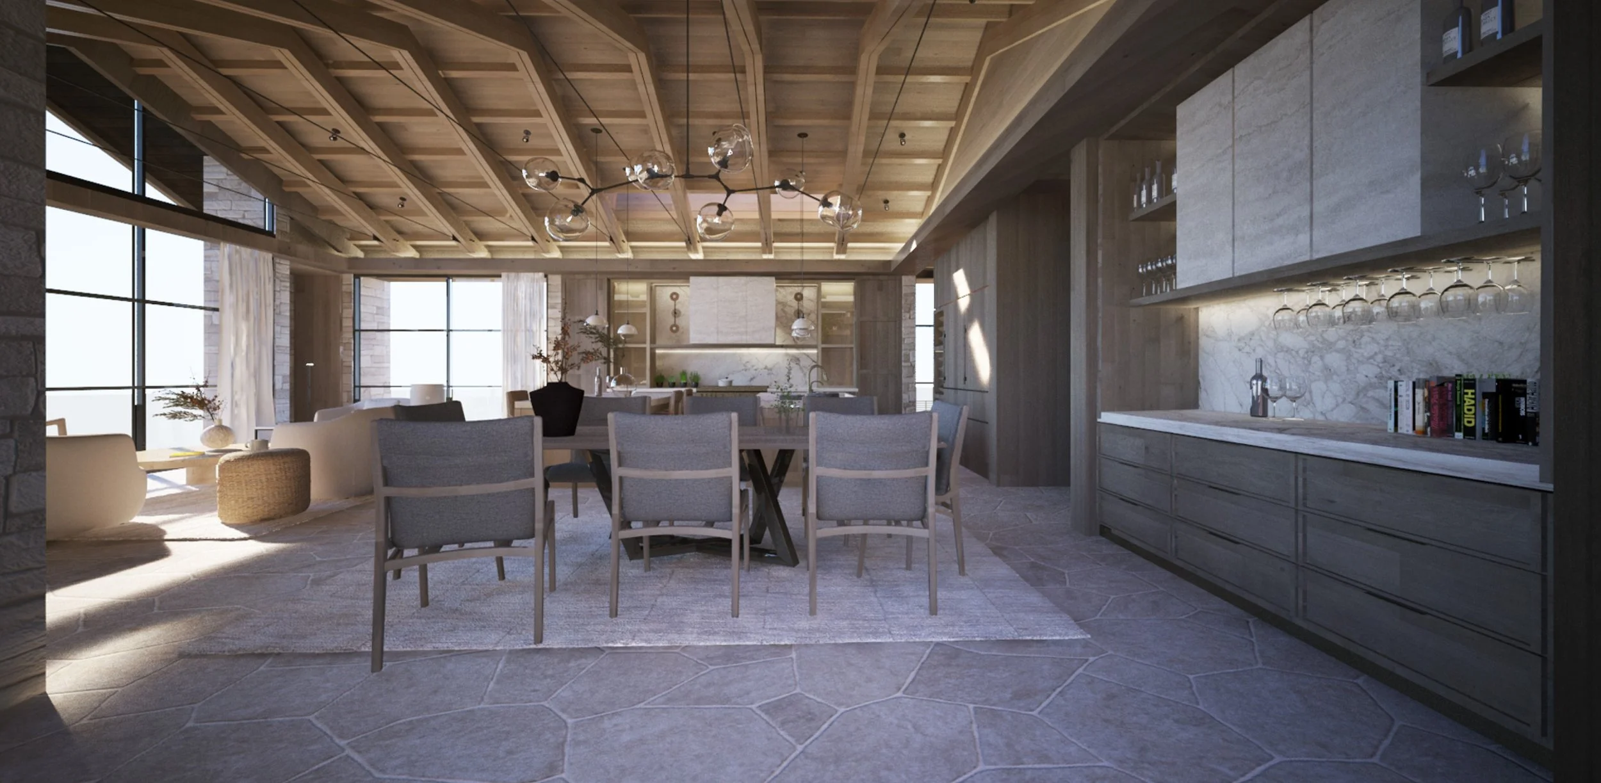
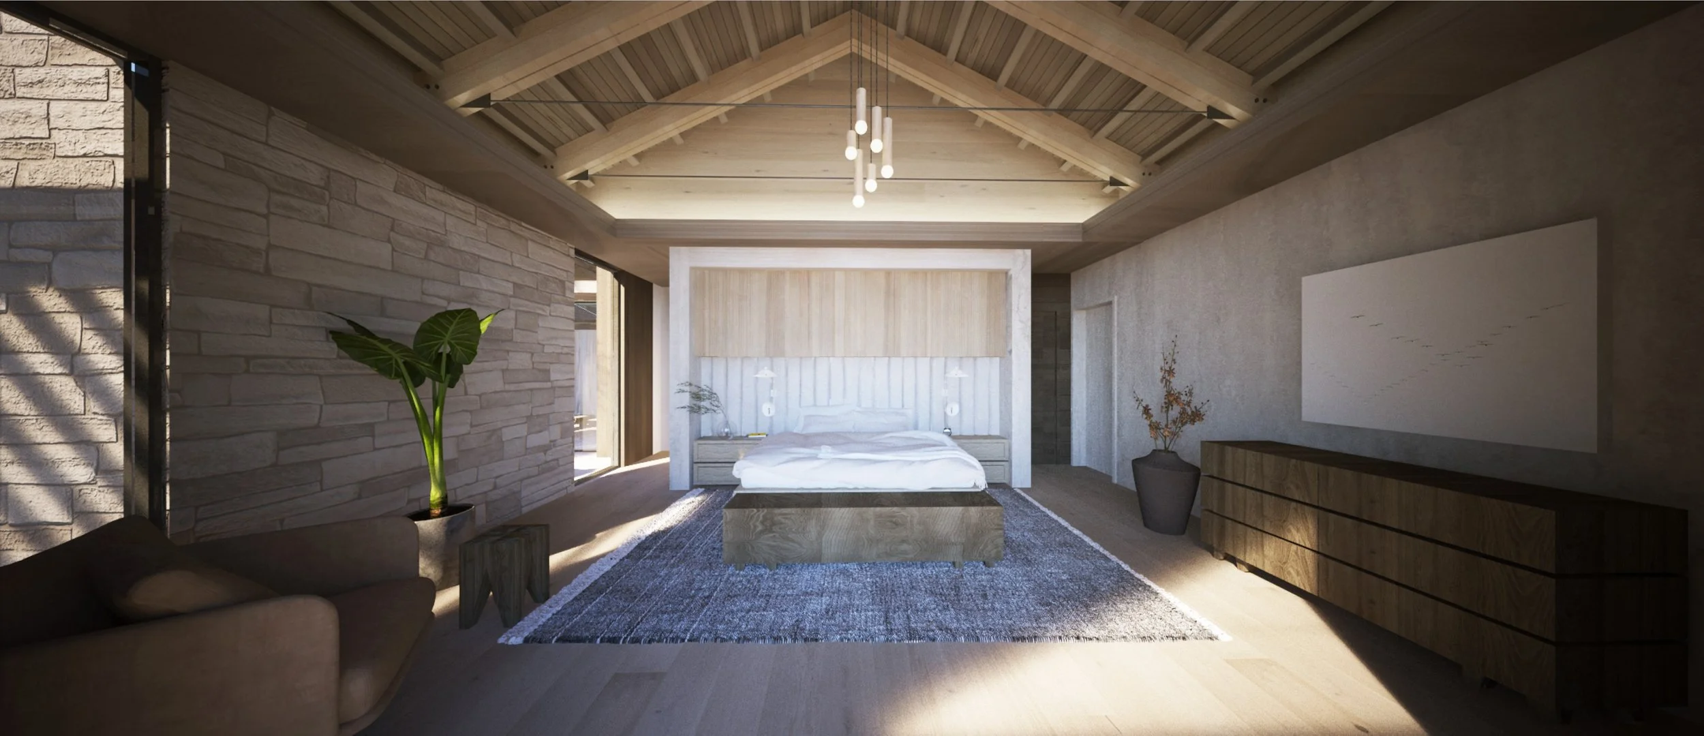
Gabled roof forms and expressed timber trusses bring warmth, rhythm, and architectural character to the interiors, creating ceilings that feel both dynamic and grounded. A restrained material palette further reinforces the quiet character of the home: large-format limestone walls, vertical cedar siding, and finely detailed steel windows and doors are composed in soft, neutral tones. Together, these materials give the residence a sense of permanence and refinement while allowing the architecture to remain closely connected to the natural beauty of its setting.
Location: Belvedere, CA
Status: Planning
Size: 6,300 sq. ft.
Bed/Bath Count: 5 Bed / 5 1/2 Bath
Design Team:
Architecture: Sean Bailey Design
Contractor: Jungsten Construction
Landscape: Arterra
Interiors: Martin Kobus
Structural: GFDS
Civil: Summit Engineering