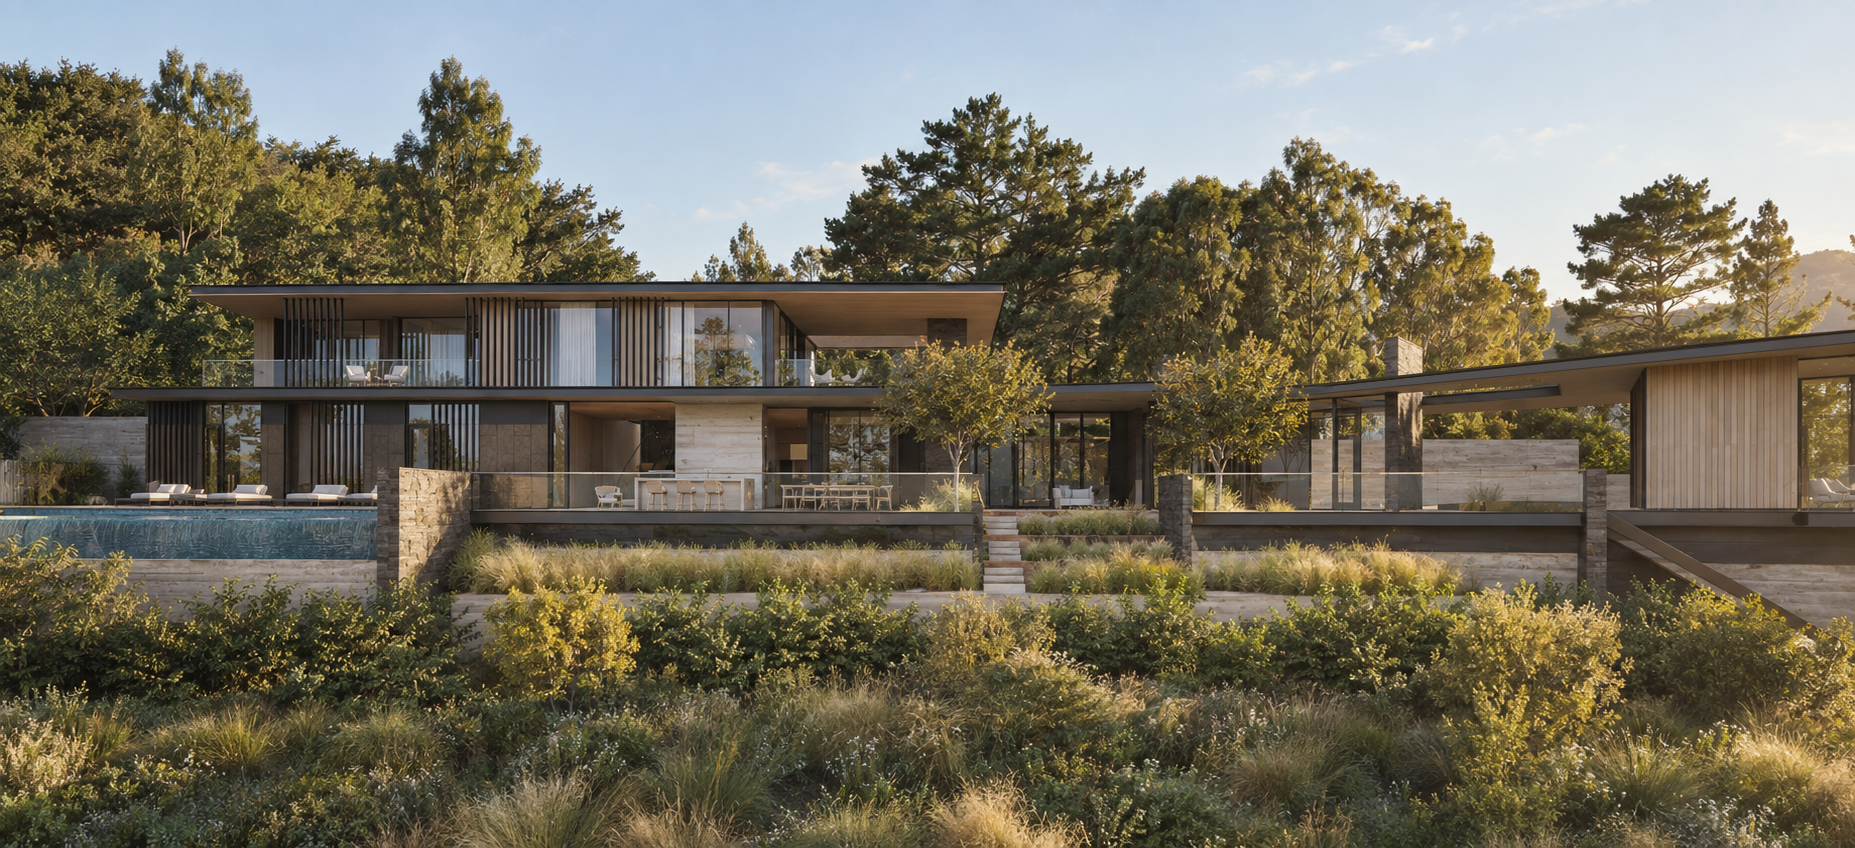
paradise estates, lot 1
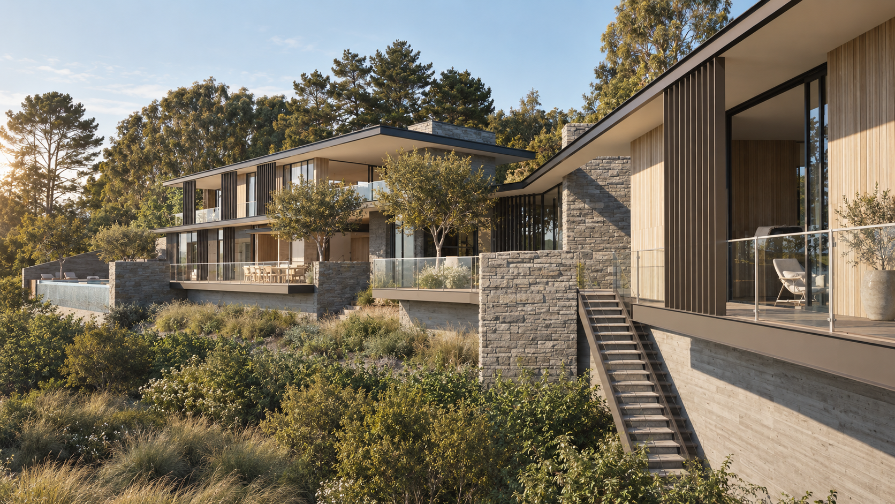
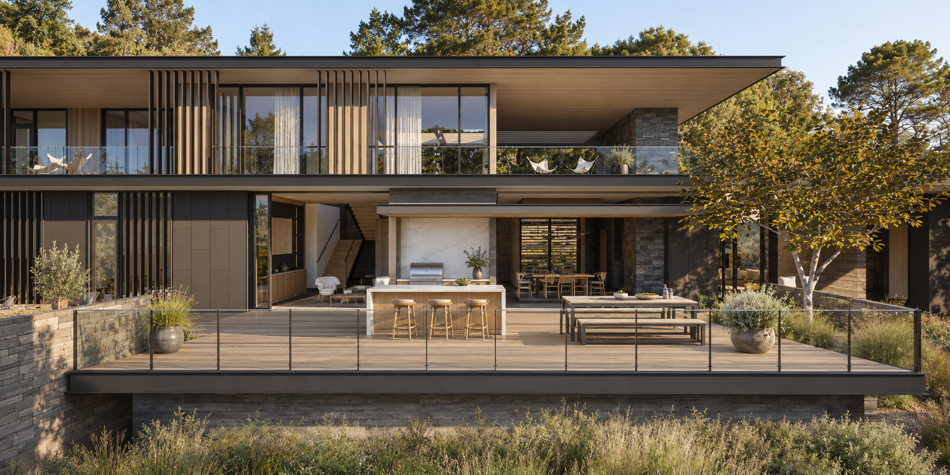
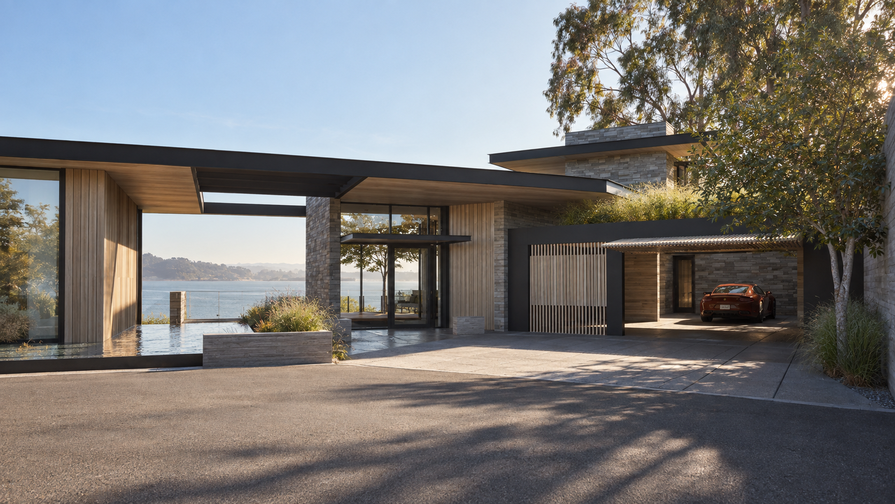
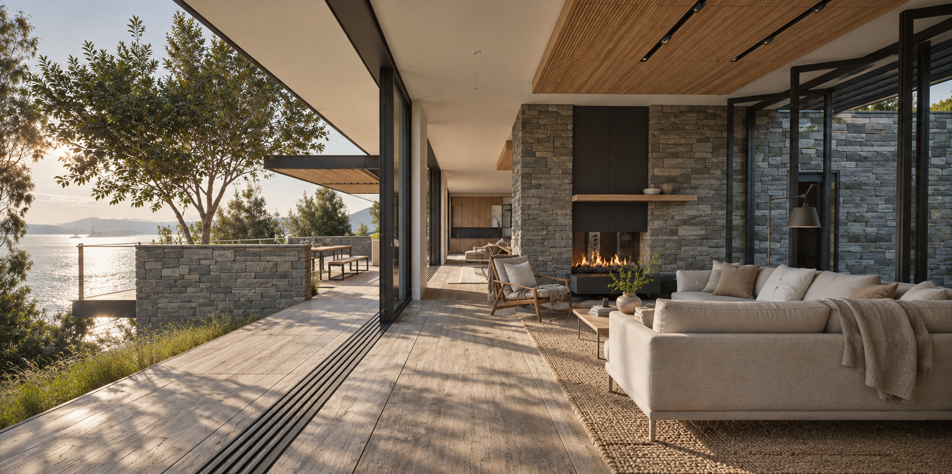
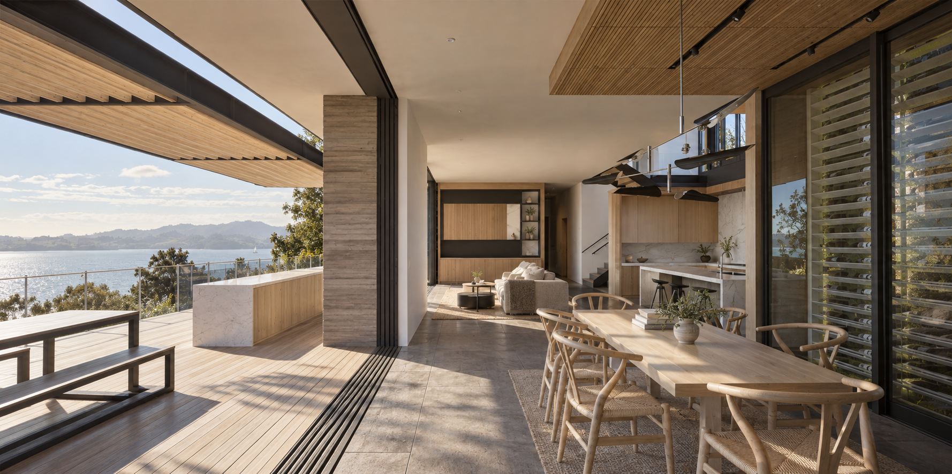
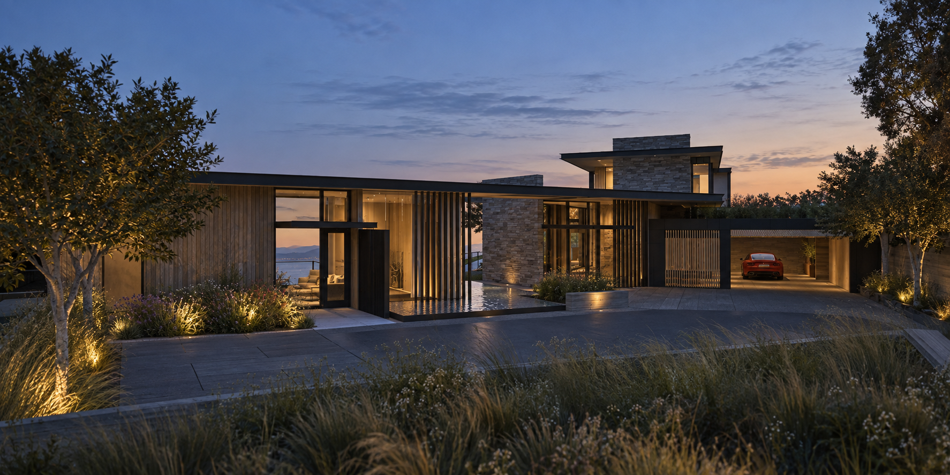
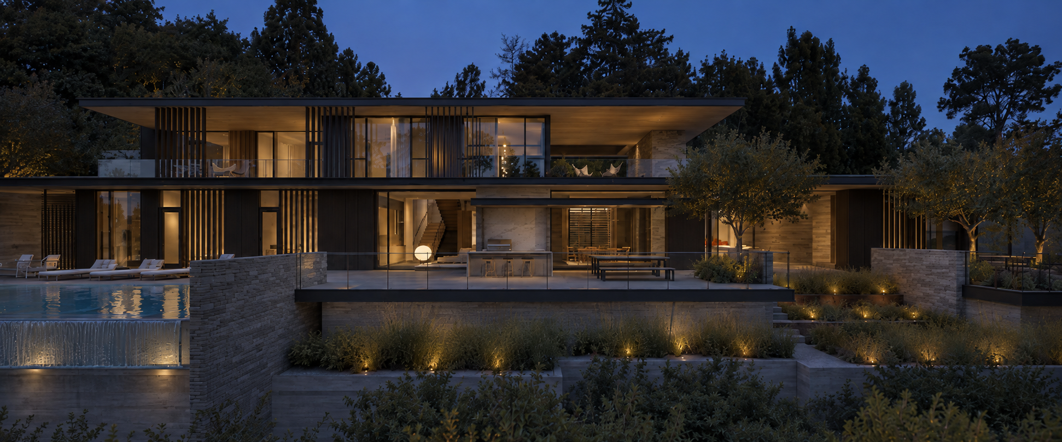
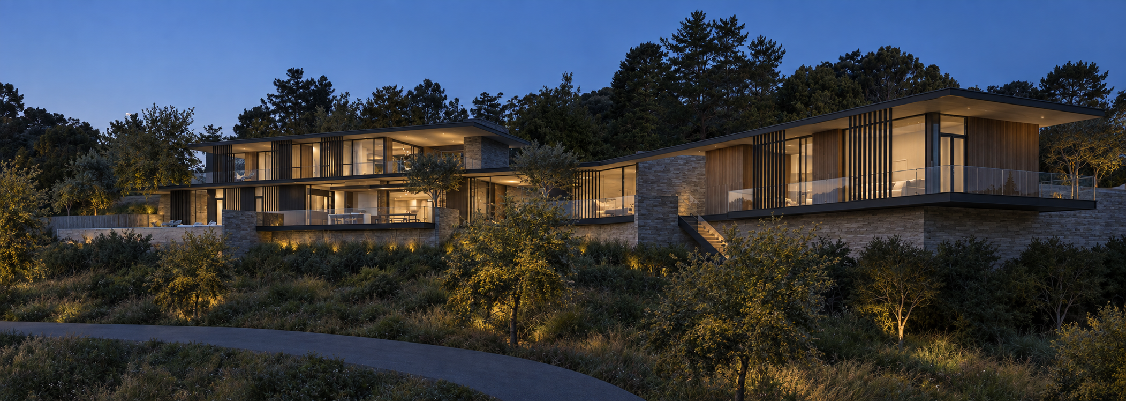
This Paradise Estates lot in Tiburon is an approved residence set on an undeveloped site between Paradise Drive and the Bay waters below. An arrival court at the rear greets visitors with a framed view through the architecture, positioned between a separate guest suite volume and the main residence. Organized linearly along the site, the house unfolds as a sequence of generous, interconnected spaces that open toward the water and a series of varied outdoor rooms. Terraces for entertaining, poolside lounging, and quieter moments are woven between the building volumes, creating a continuous relationship between interior, landscape, and view. Warm wood, natural stone, expansive glazing, and deep overhangs reinforce this connection, while the architecture steps gently with the hillside to feel grounded in the landscape and increasingly open toward the Bay.
Location: Tiburon, CA
Status: Planning Approved
Size: 6,200 sq. ft.
Bed/Bath Count: 5 Bed / 5.5 Bath