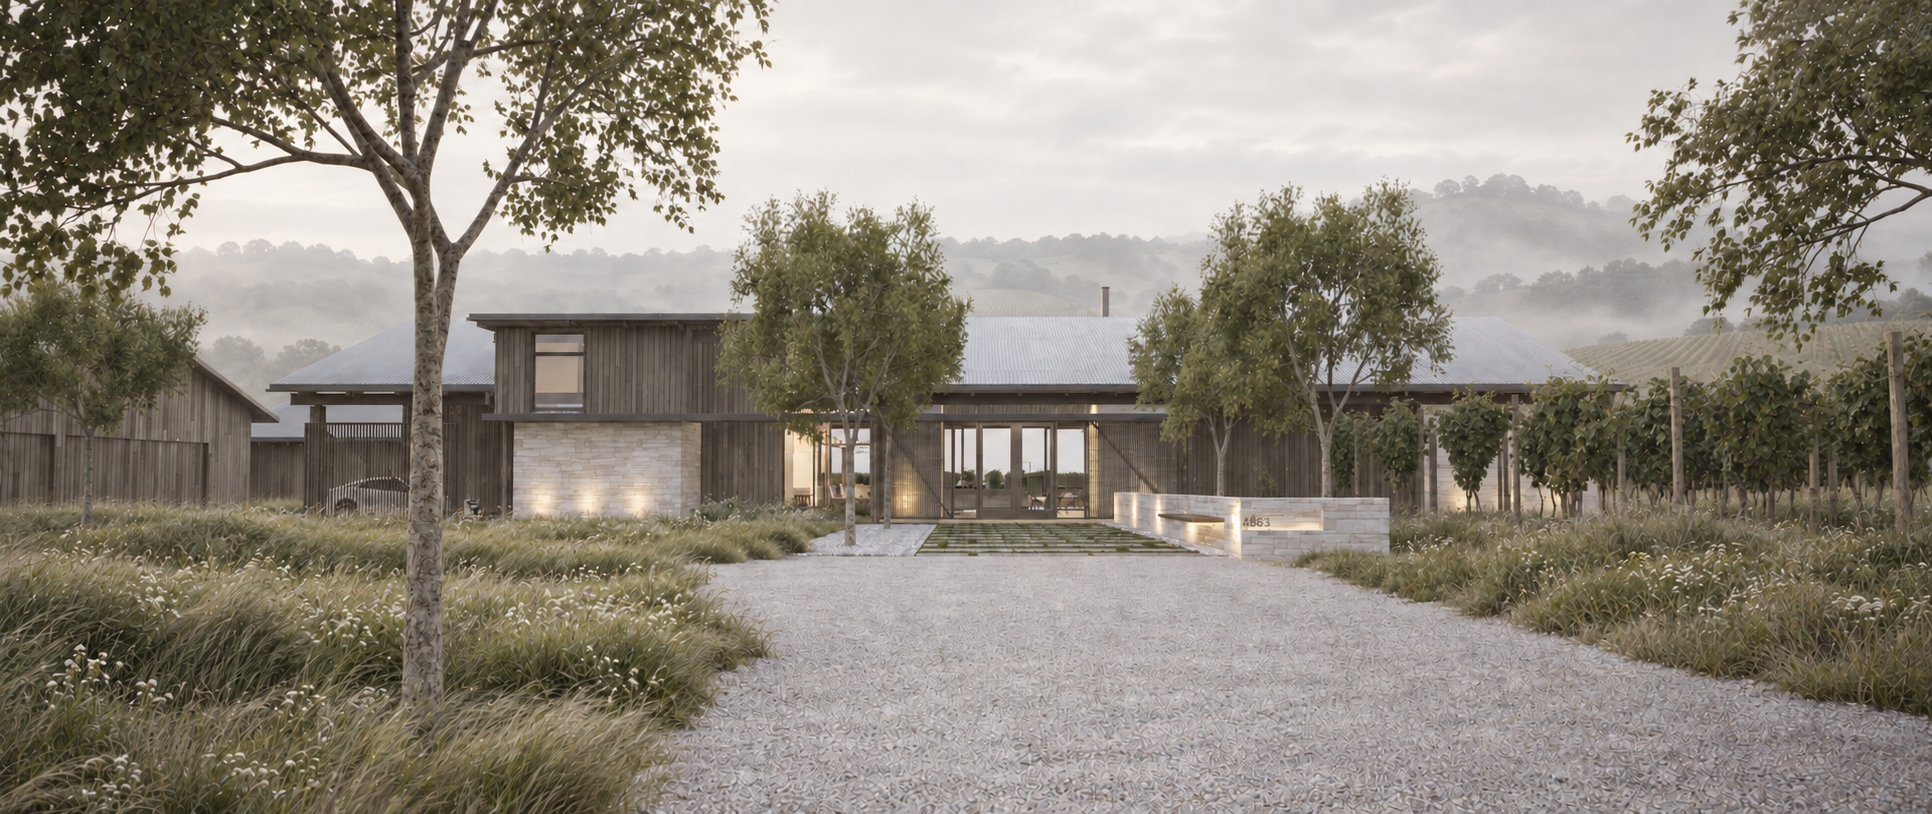
the barn
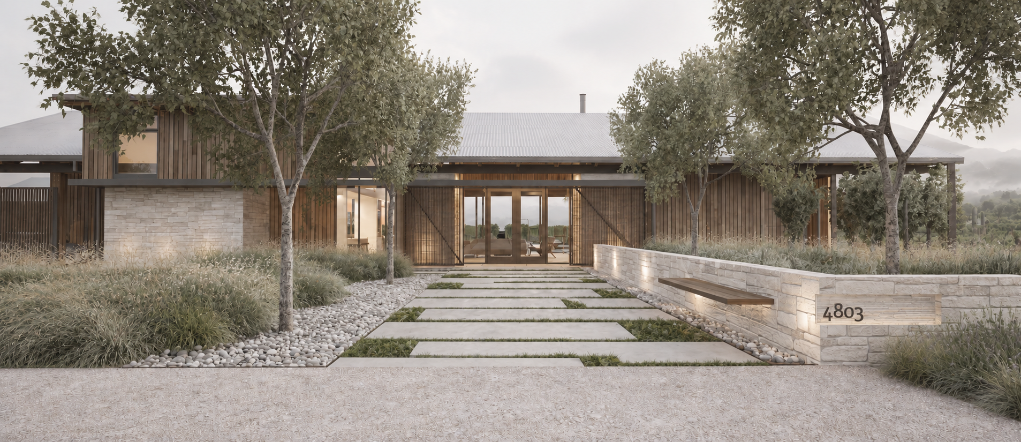
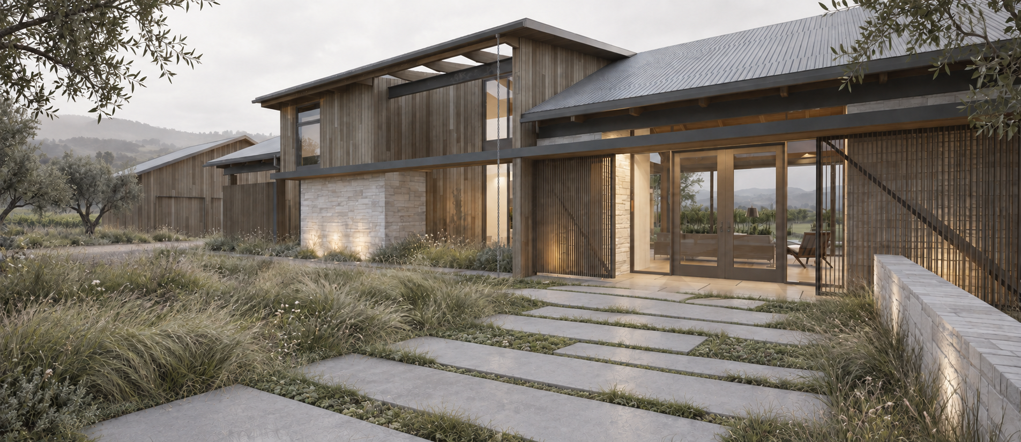
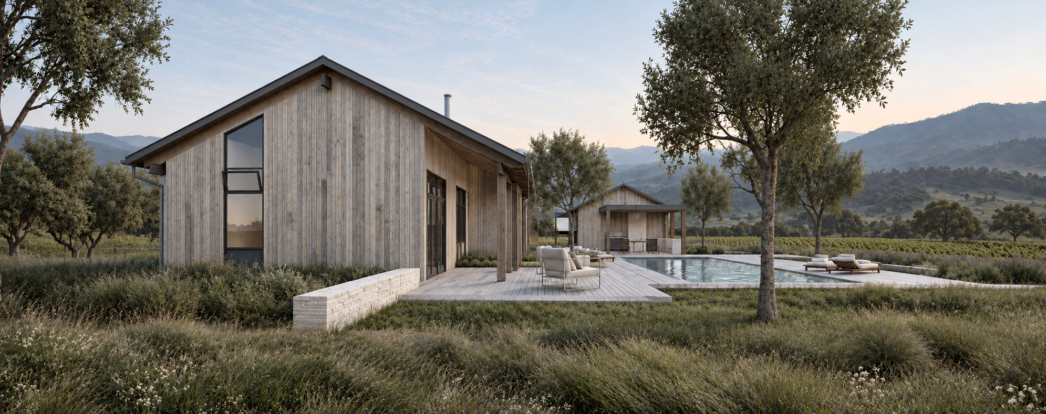
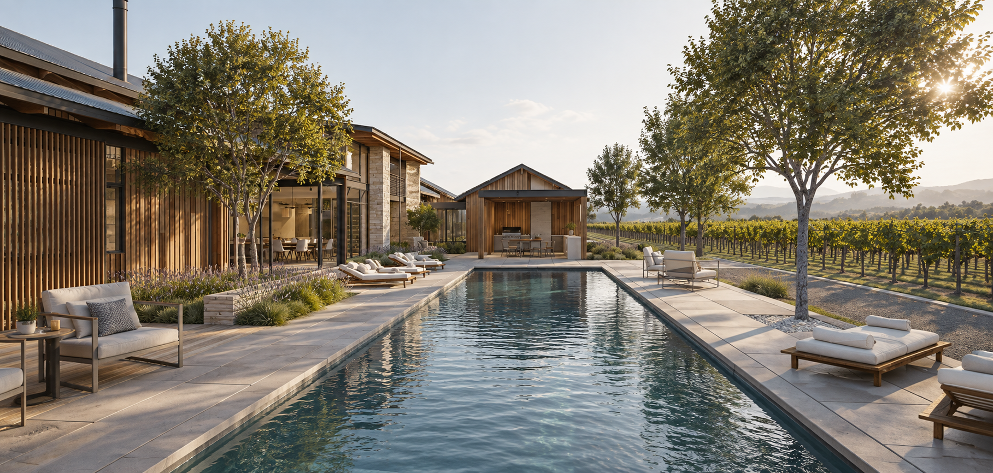
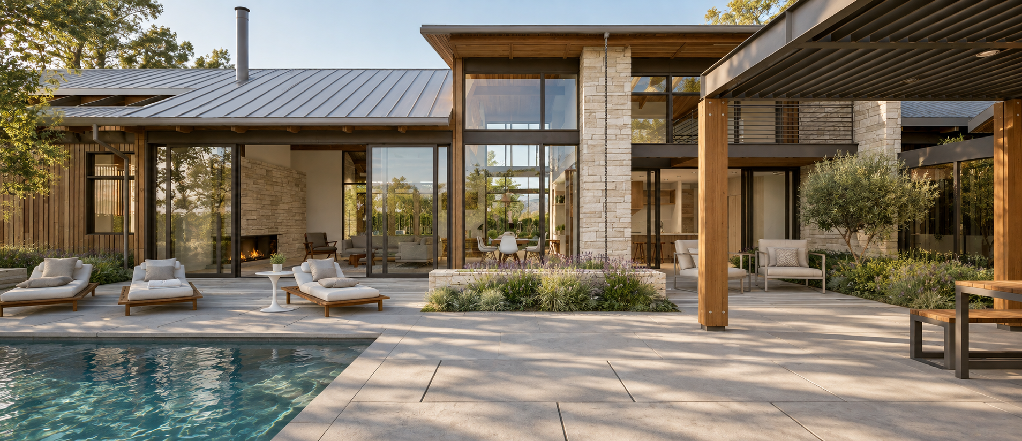
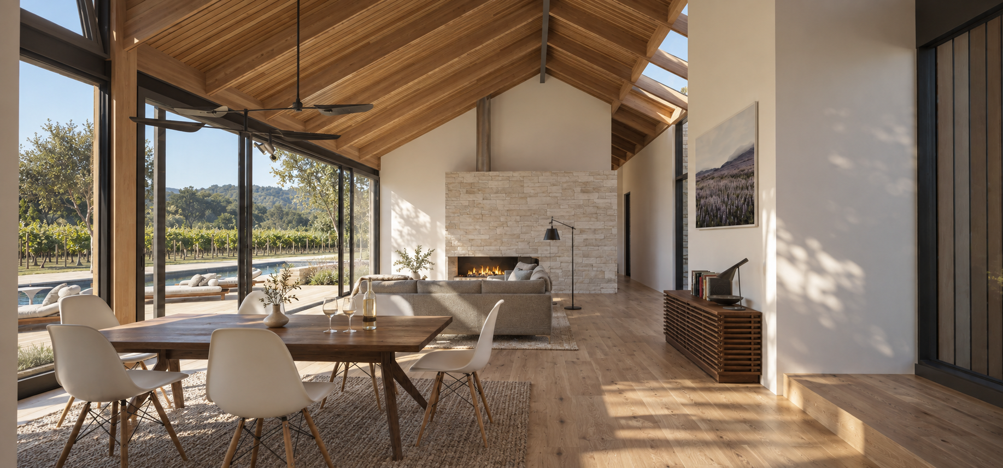
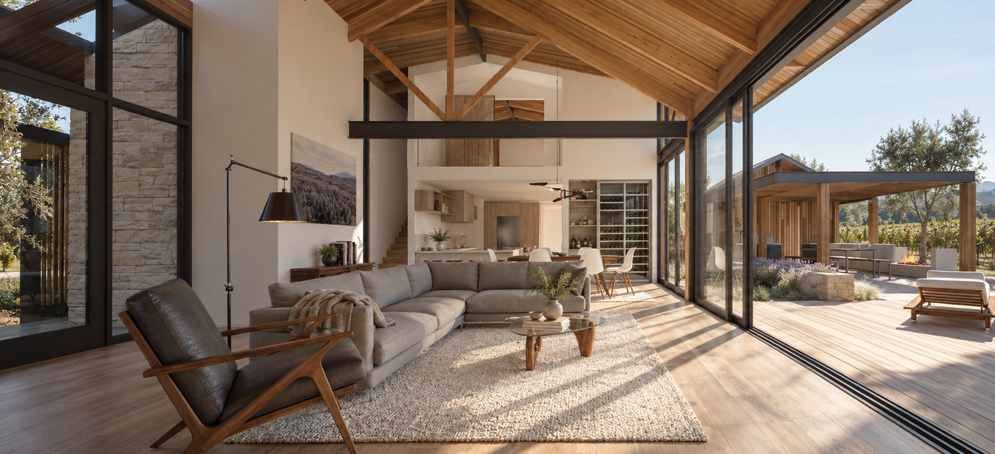
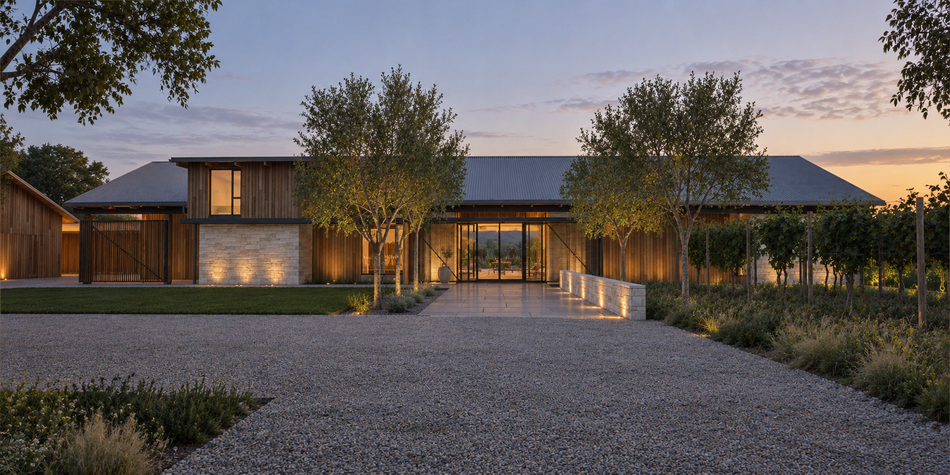
Set within a vineyard landscape in Healdsburg, California, The Barn draws on the vernacular agrarian buildings of Sonoma County and reinterprets them as a warm, contemporary home for modern living. Three distinct volumes are carefully arranged to shape a welcoming entry court and a series of defined outdoor rooms, including a pool terrace, outdoor kitchen and dining areas, and shaded spaces for lounging and entertaining amid views of the surrounding vineyards. Inside, generous vaulted living spaces are animated by skylights and exposed structure, bringing natural light, warmth, and intimacy to the home’s larger volumes. Covered walkways, deep overhangs, and sheltered patios extend the architecture into the landscape, creating a layered indoor-outdoor experience that responds naturally to Northern California’s climate while giving the residence a relaxed connection to its agricultural setting.
Location: Healdsburg, CA
Status: Under Construction
Size: 3,400 sq. ft.
Bed/Bath Count: 5 Bed / 5.5 Bath
Architecture and Interiors: Sean Bailey as project architect at Zimmerman Miller Montanari