vineyard house
















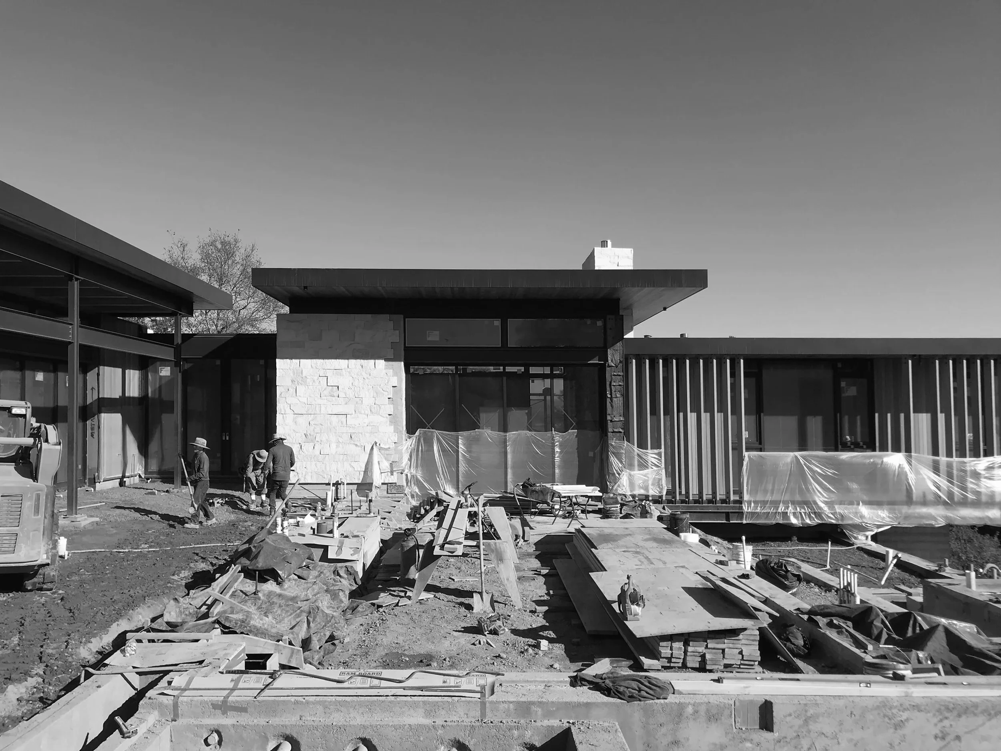
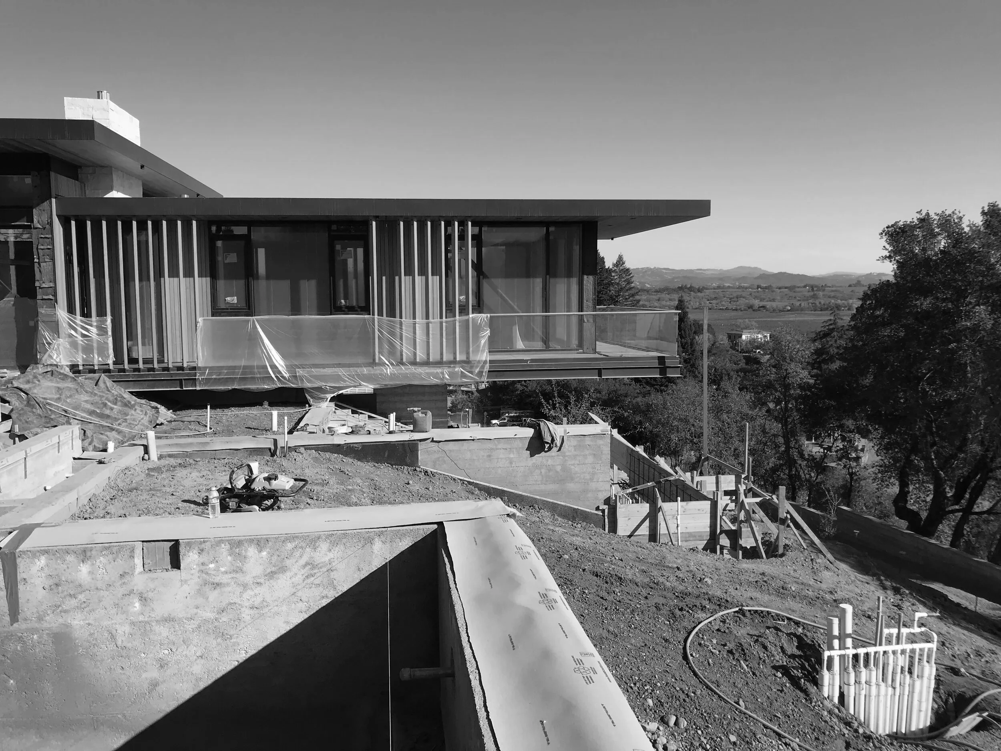
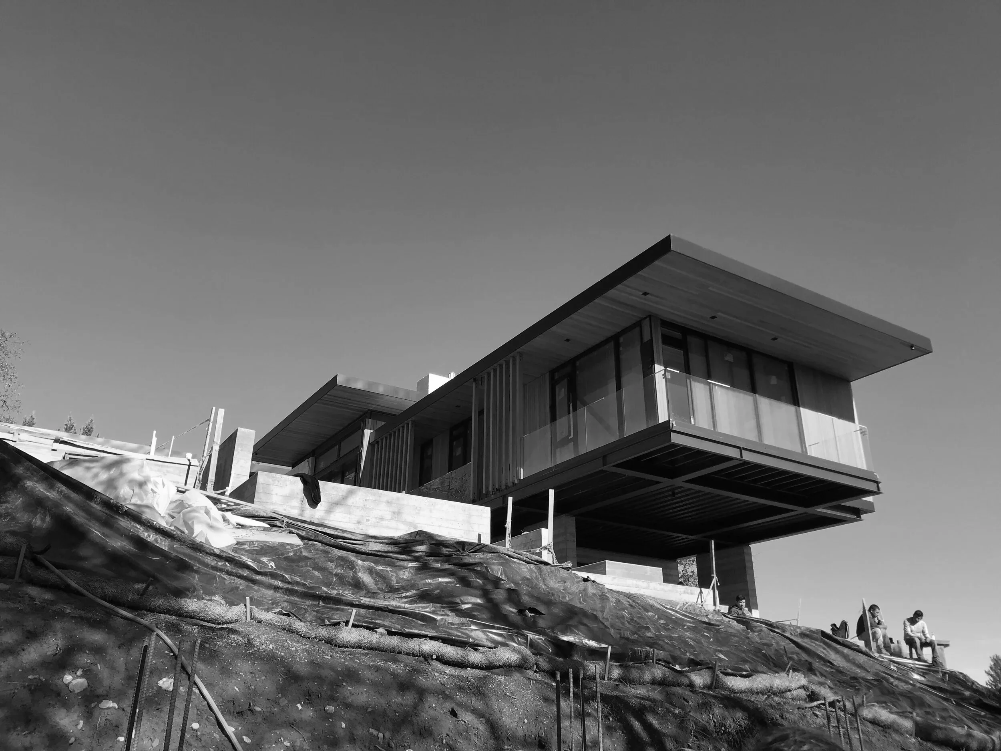
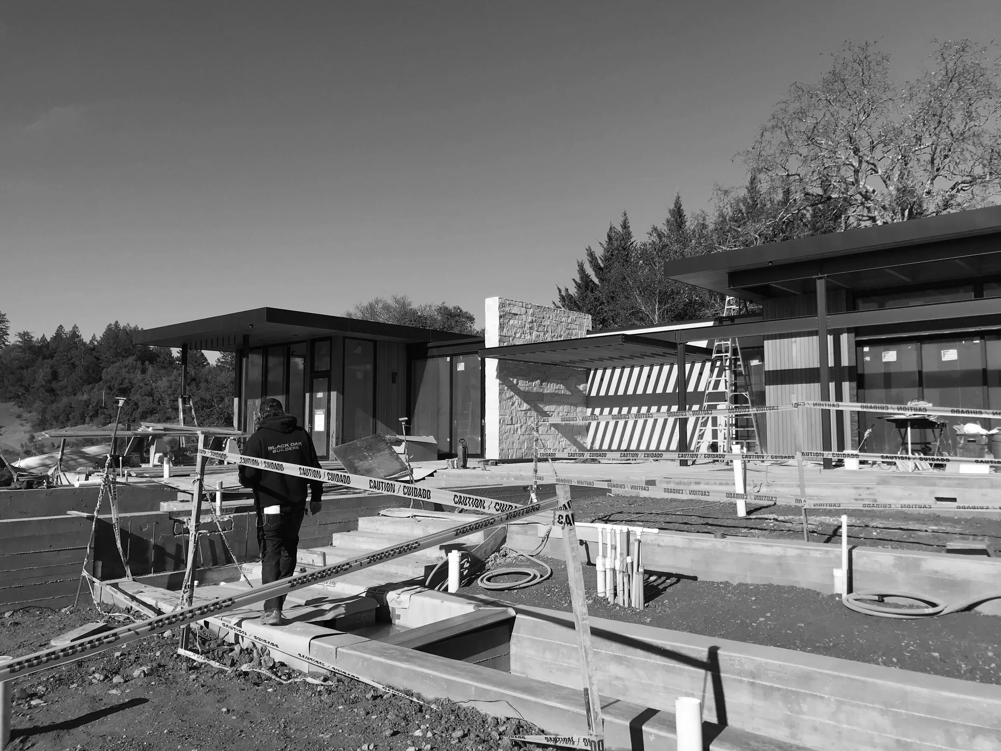
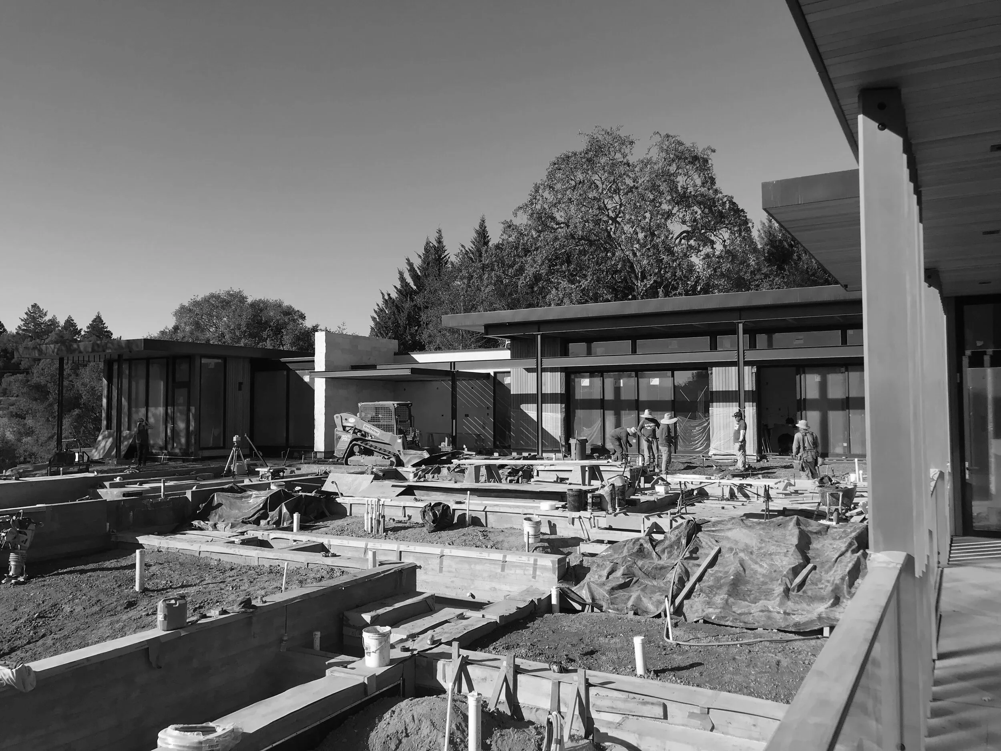

Set within the rolling landscape of Healdsburg, the residence is composed as a series of warm, grounded volumes that frame expansive vineyard views and open generously to terraces, gardens, and outdoor gathering spaces. A cantilevered volume projects out over the hillside, capturing 270-degree views across the surrounding landscape. Architecture, interiors, and landscape are conceived as a continuous experience across the sloping site, with courtyards, shaded outdoor rooms, and a cascading water feature connecting the pool to a lower reflecting basin. Natural materials and generous glazing create a relaxed, refined retreat rooted in the character of California wine country.
Location: Healdsburg, CA
Status: Completed 2022
Size: 6,000 sq. ft.
Bed/Bath Count: 6 Bed / 6 1/2 Bath
Architecture and Interiors: Sean Bailey as project architect at Zimmerman Miller Montanari
Contractor: Black Oak Builders
Landscape: Merge Studio
Interiors: Shawback Design
Photography: Adam Potts Photography