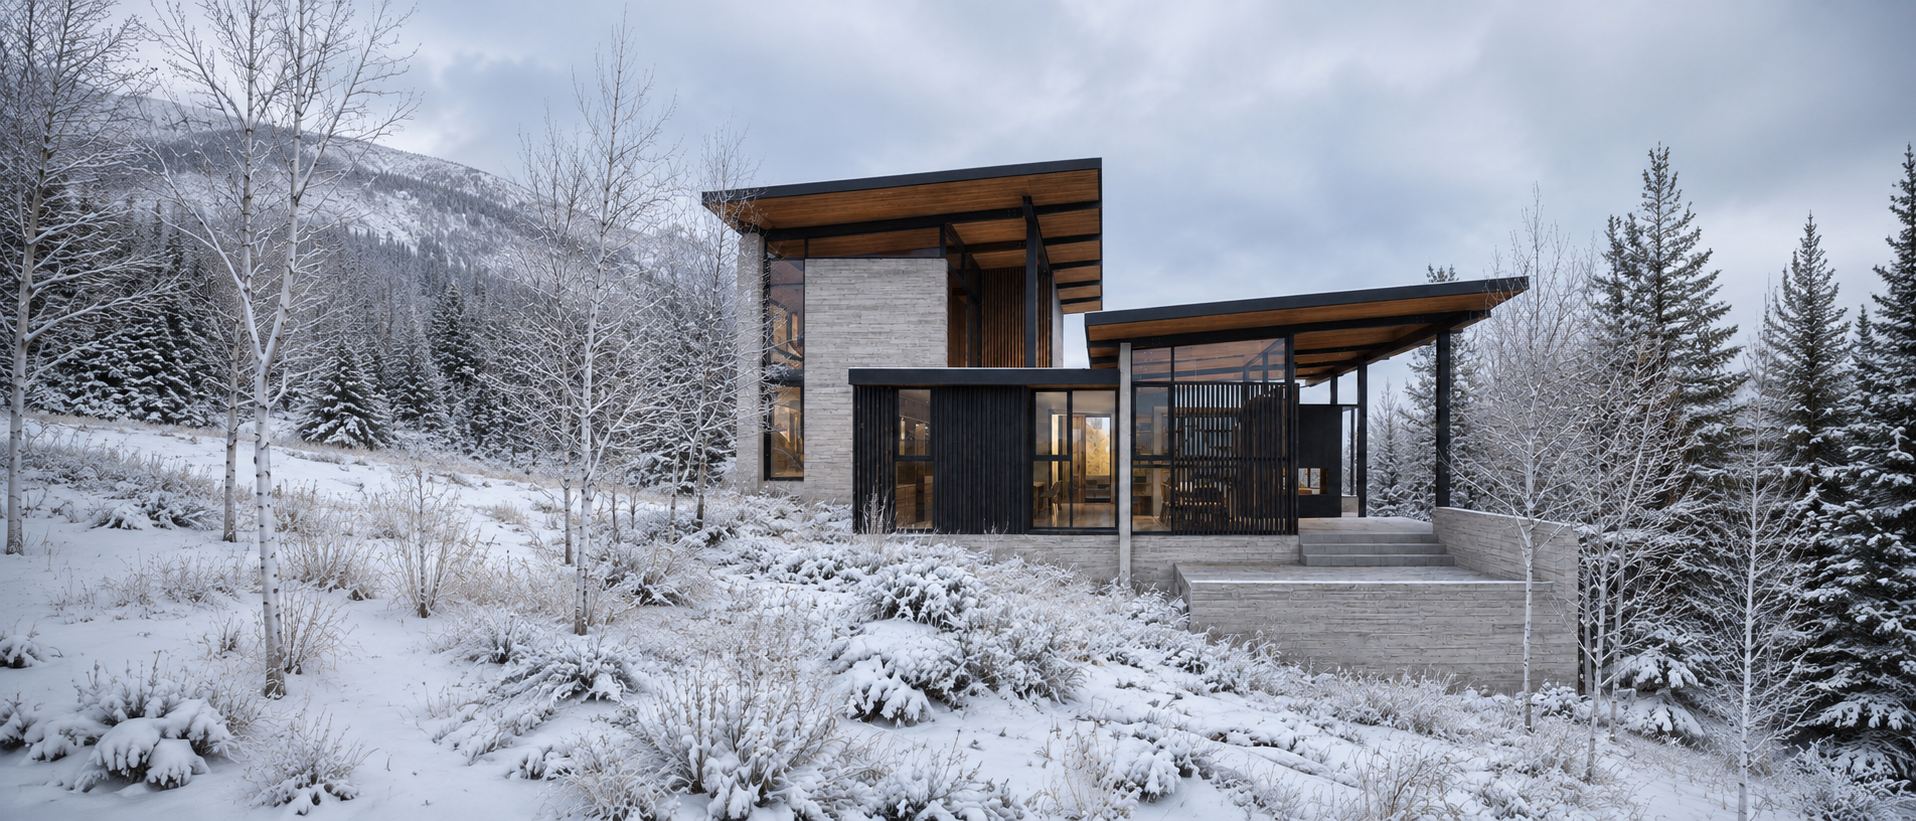
steamboat ski house
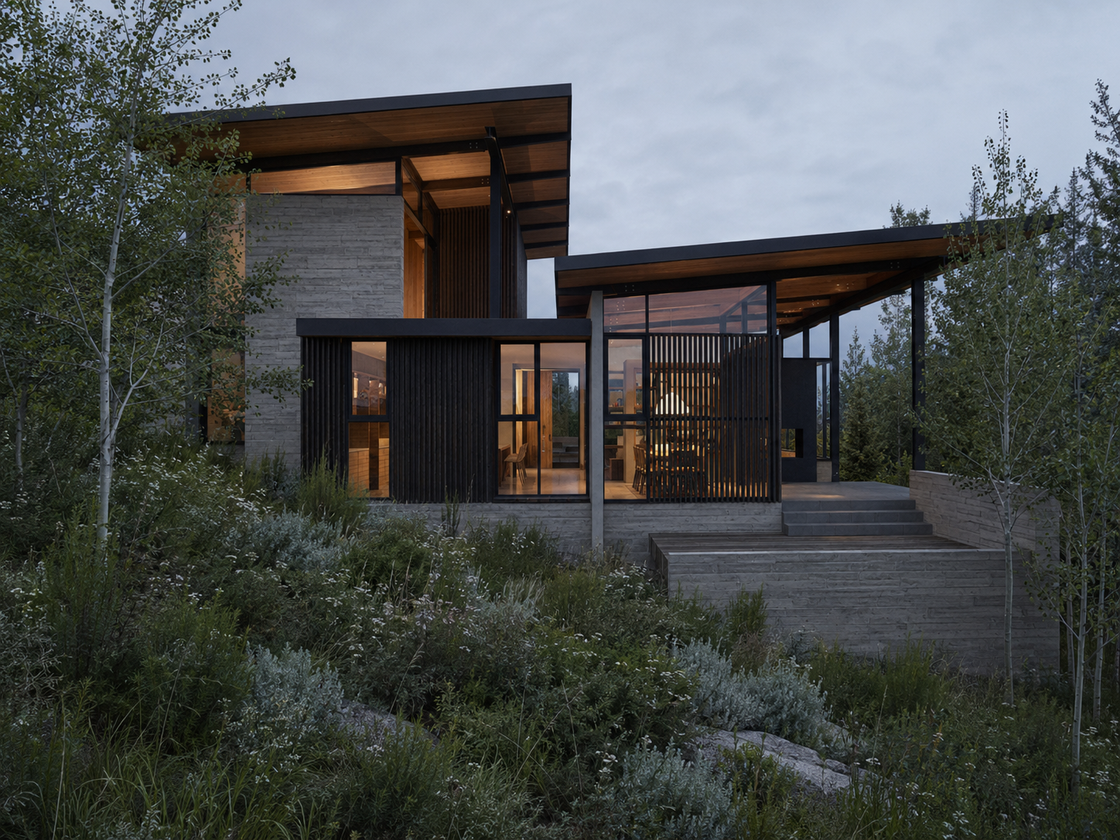
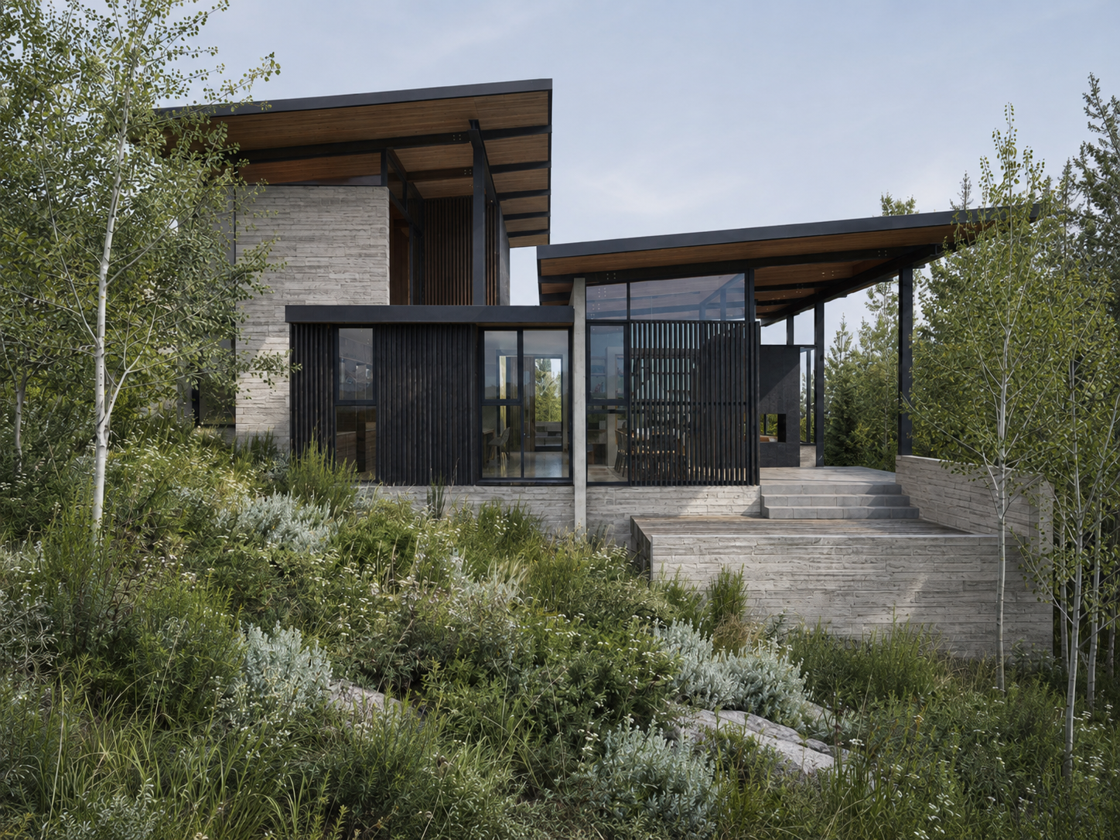
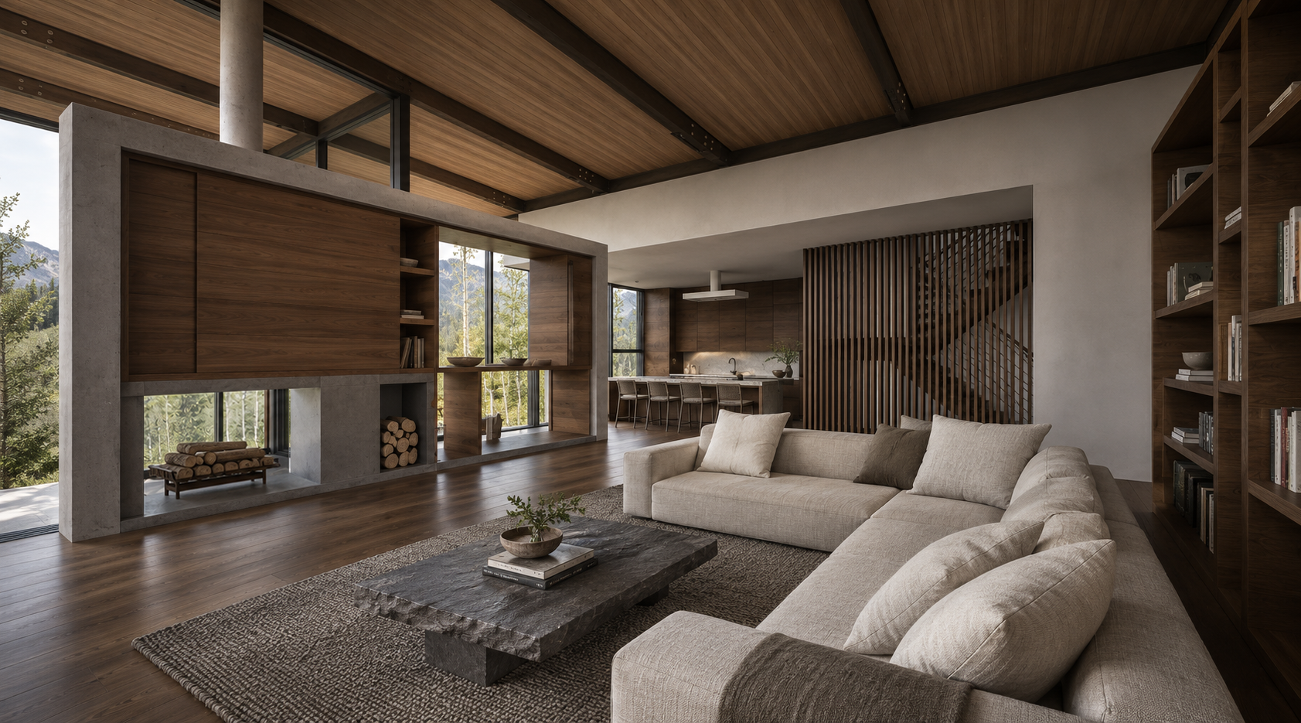
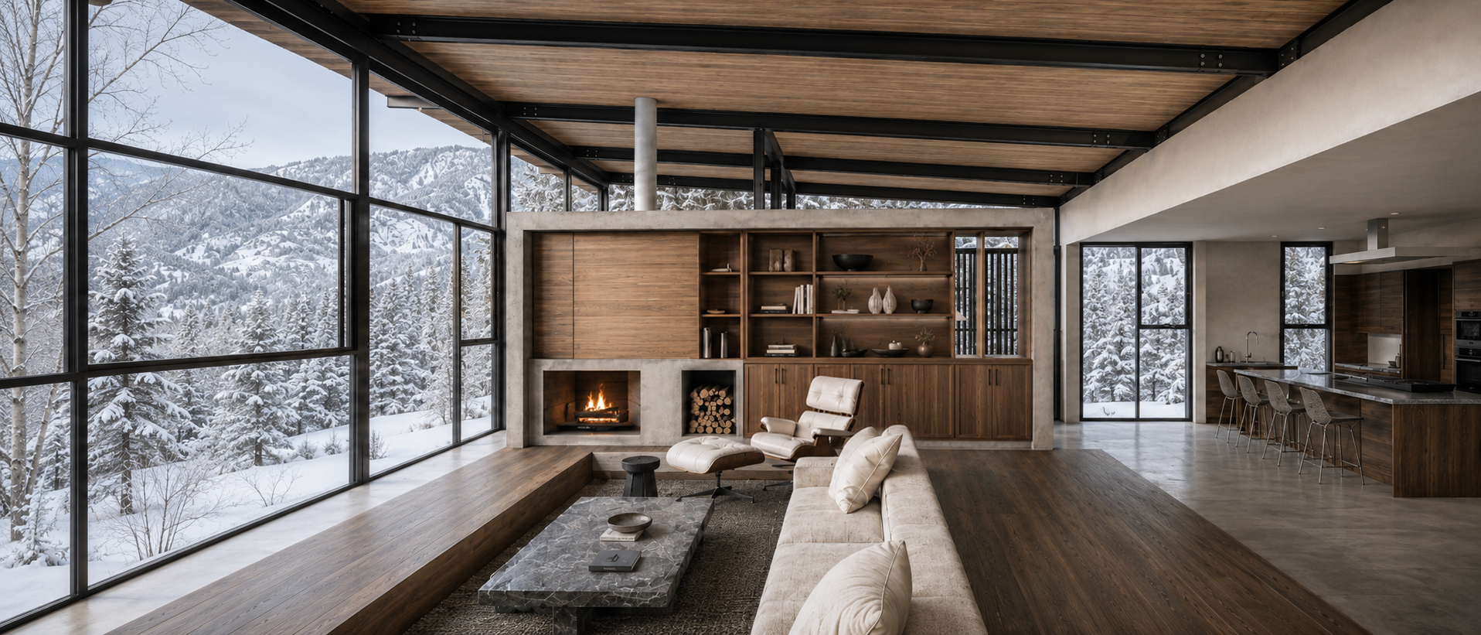
Set within the Colorado Rocky Mountains adjacent to Steamboat Resort, this 5,300-square-foot residence is conceived as a year-round family retreat shaped by its dramatic alpine setting. Broad roof planes, expansive glazing, and a warm palette of wood, stone, and blackened steel frame views of the surrounding mountains while giving the home a grounded, sheltered character. Inside, open living spaces are organized around a central lounge and layered with screens, built-in elements, and framed views to create a sense of warmth and intimacy within the larger landscape. The architecture extends outward through terraces and protected outdoor spaces, creating a close connection to the changing seasons and the experience of mountain living.
Location: Steamboat, CO
Status: Under Construction
Size: 5,200 sq. ft.
Architecture and Interiors: Sean Bailey Design