ridge road one
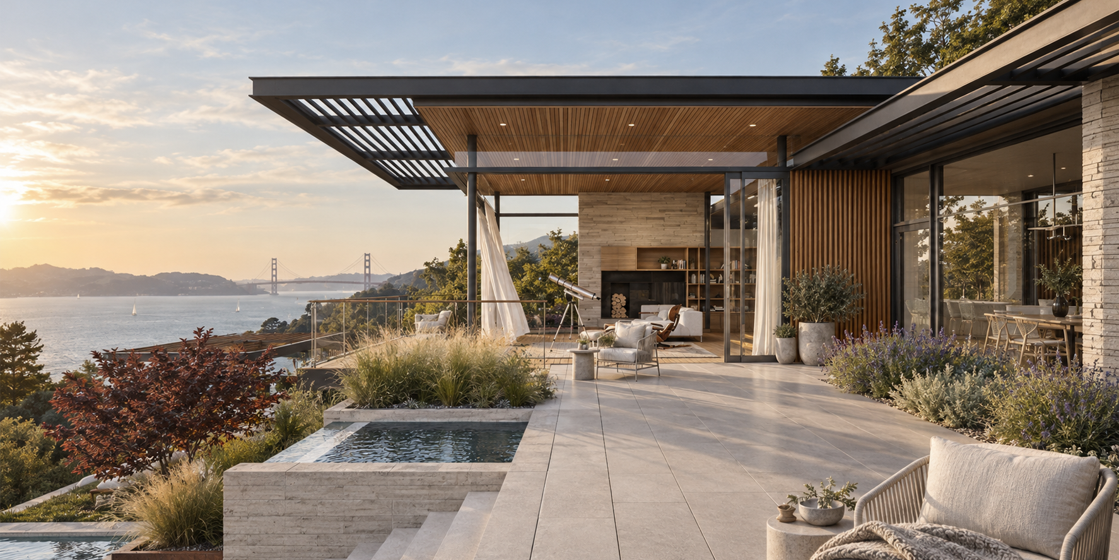
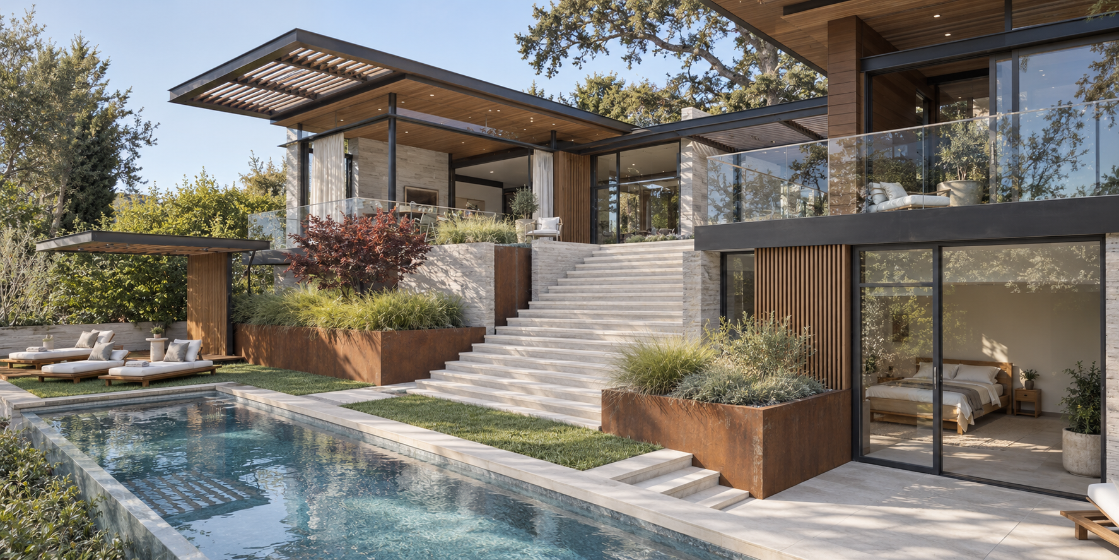
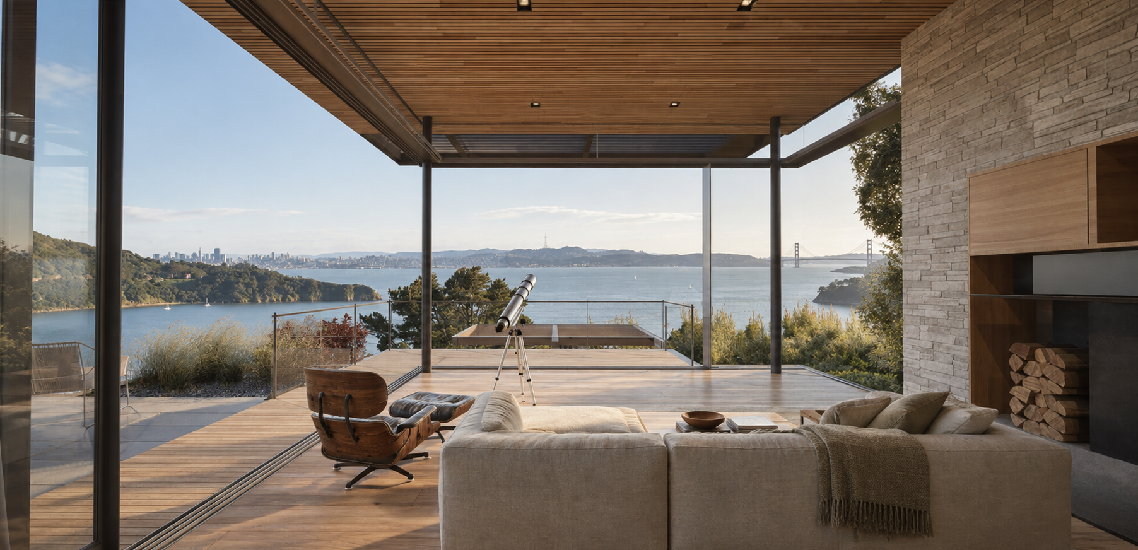
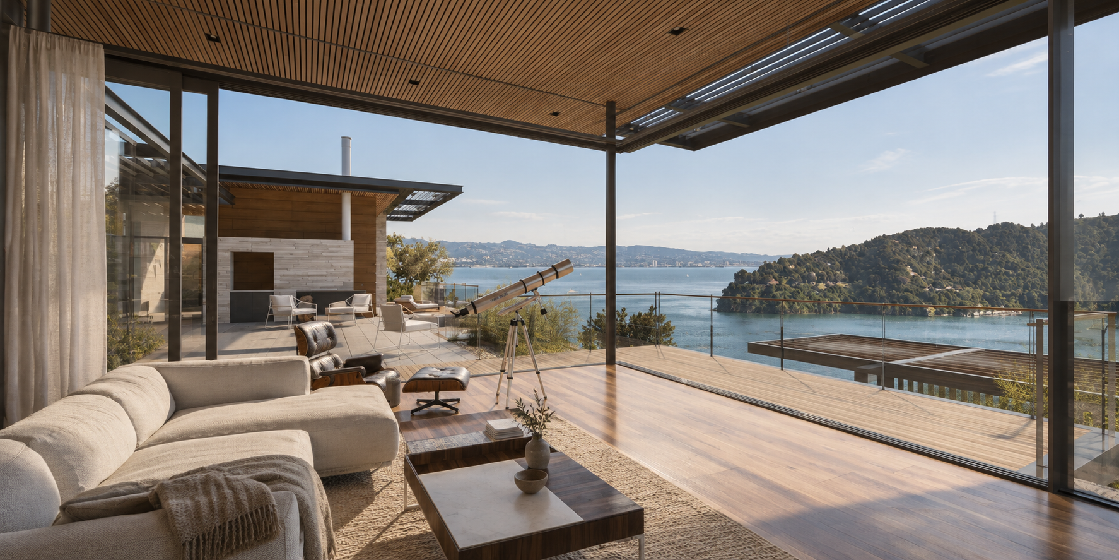
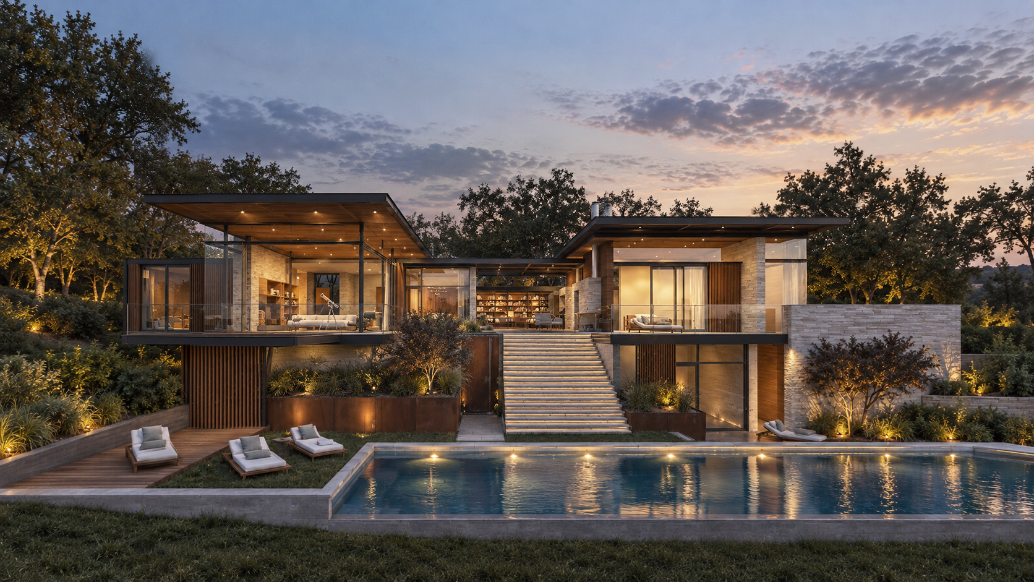
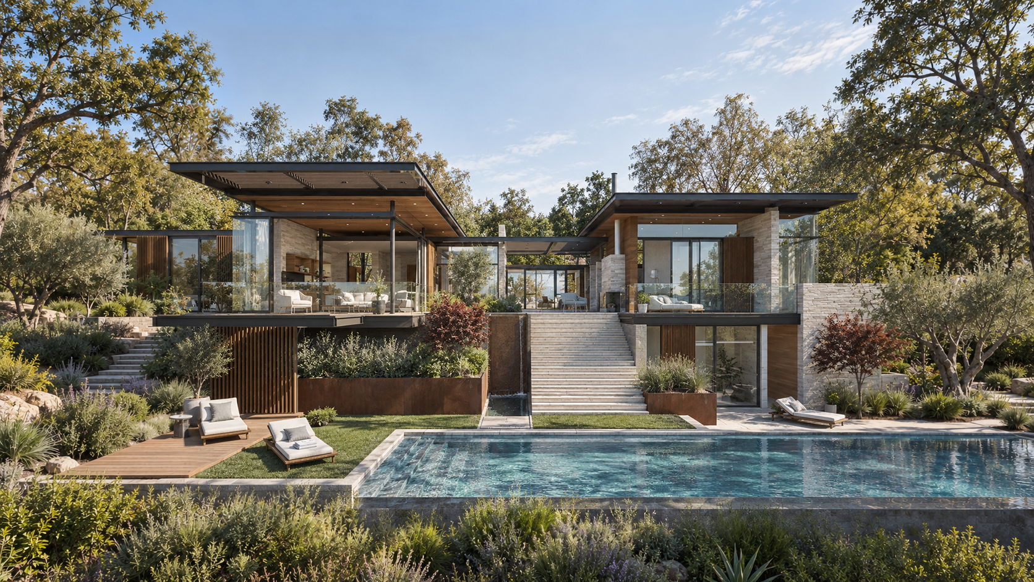
Strategically perched on a dramatic hillside site, Ridge Road One is designed to float above the landscape and capture sweeping views across the Bay to the Golden Gate Bridge. The residence is organized as two distinct wings linked by a central connector and an elevated courtyard, creating a sheltered outdoor room at the heart of the home while maintaining a strong connection to the views beyond. A broad stair descends from this upper terrace to the lower garden, pool, and lawn, where additional living spaces open directly to the landscape. A central water feature anchors the composition, flowing from the upper courtyard to the pool terrace below and visually connecting the home’s multiple levels. Native planting, mature trees, and Corten steel planters weave through the architecture, grounding the elevated volumes in their Northern California setting and creating a layered relationship between interior spaces, terraces, gardens, and the surrounding landscape.
Location: Tiburon, CA
Status: Schematic Design
Size: 4,000 sq. ft.
Bed/Bath Count: 4 Bed / 4.5 Bath
Architecture and Interiors: Sean Bailey Design