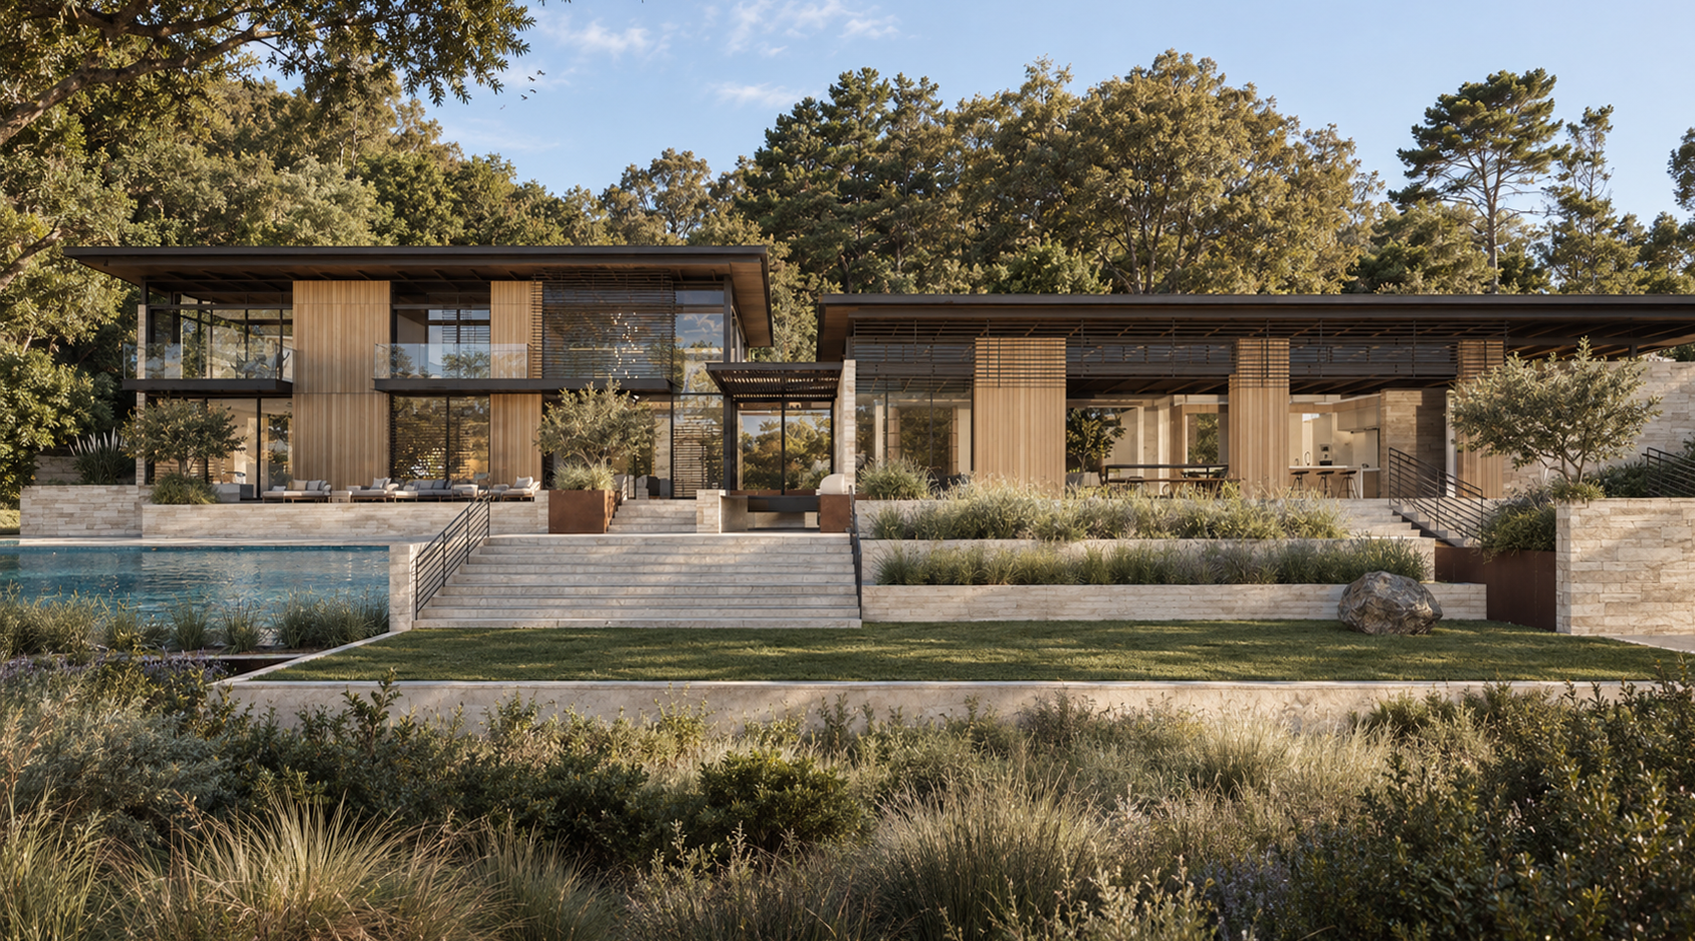
paradise estates, lot 2
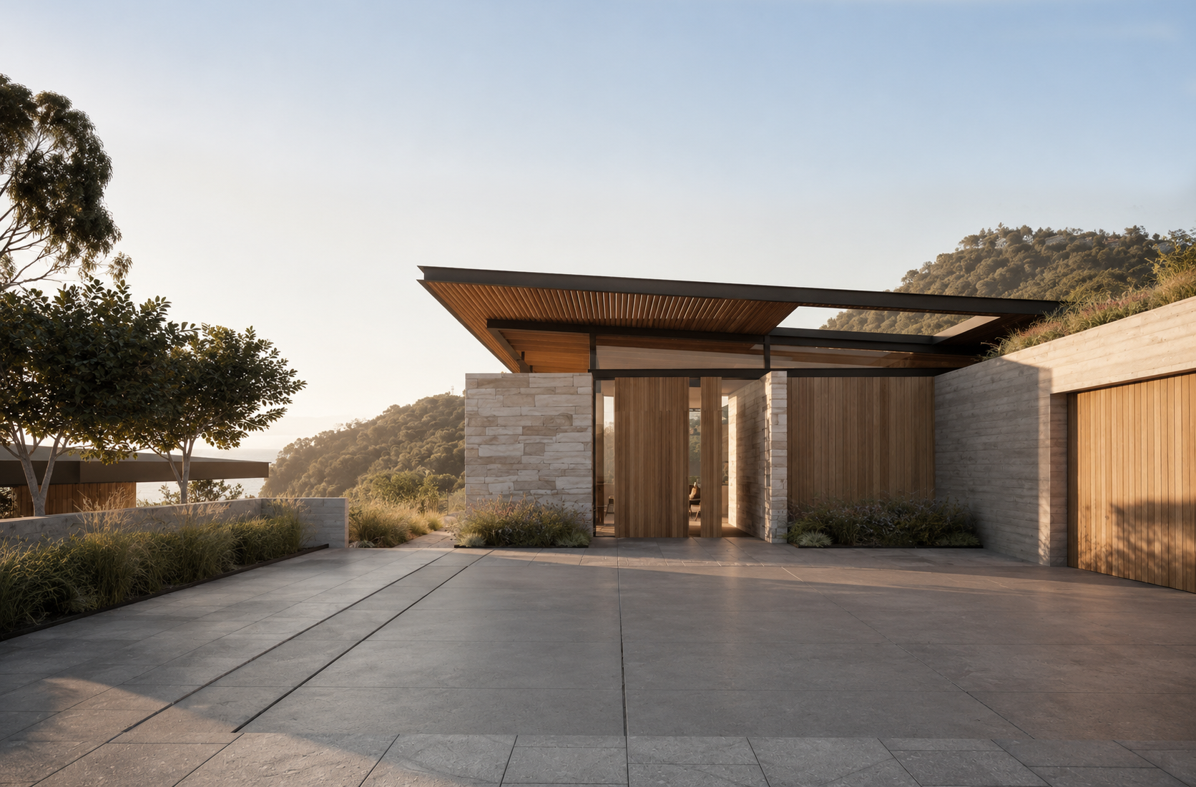
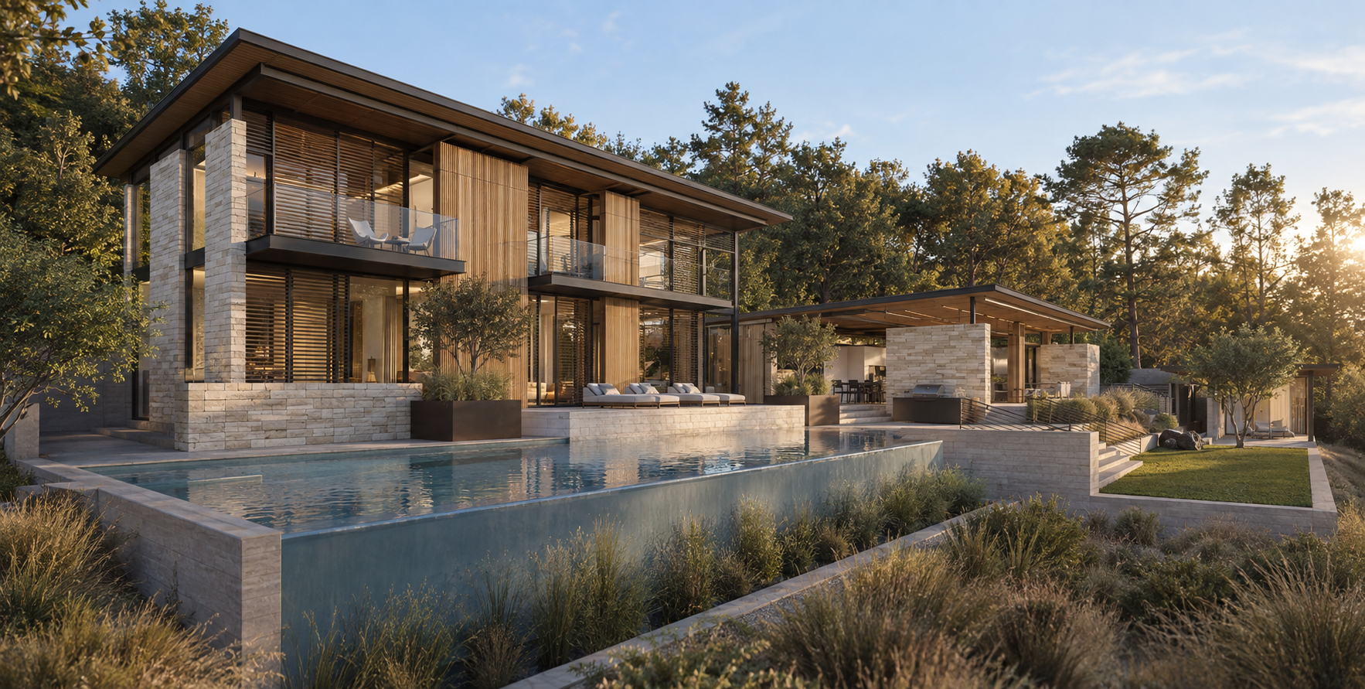
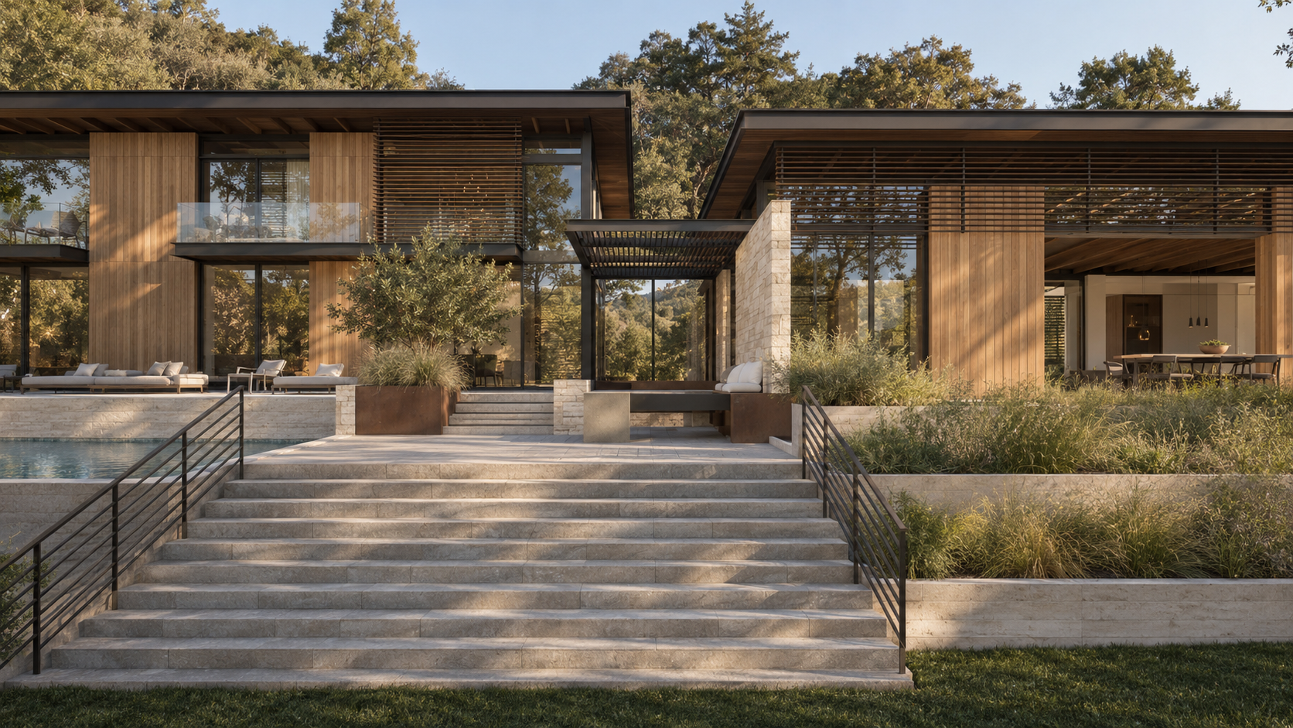
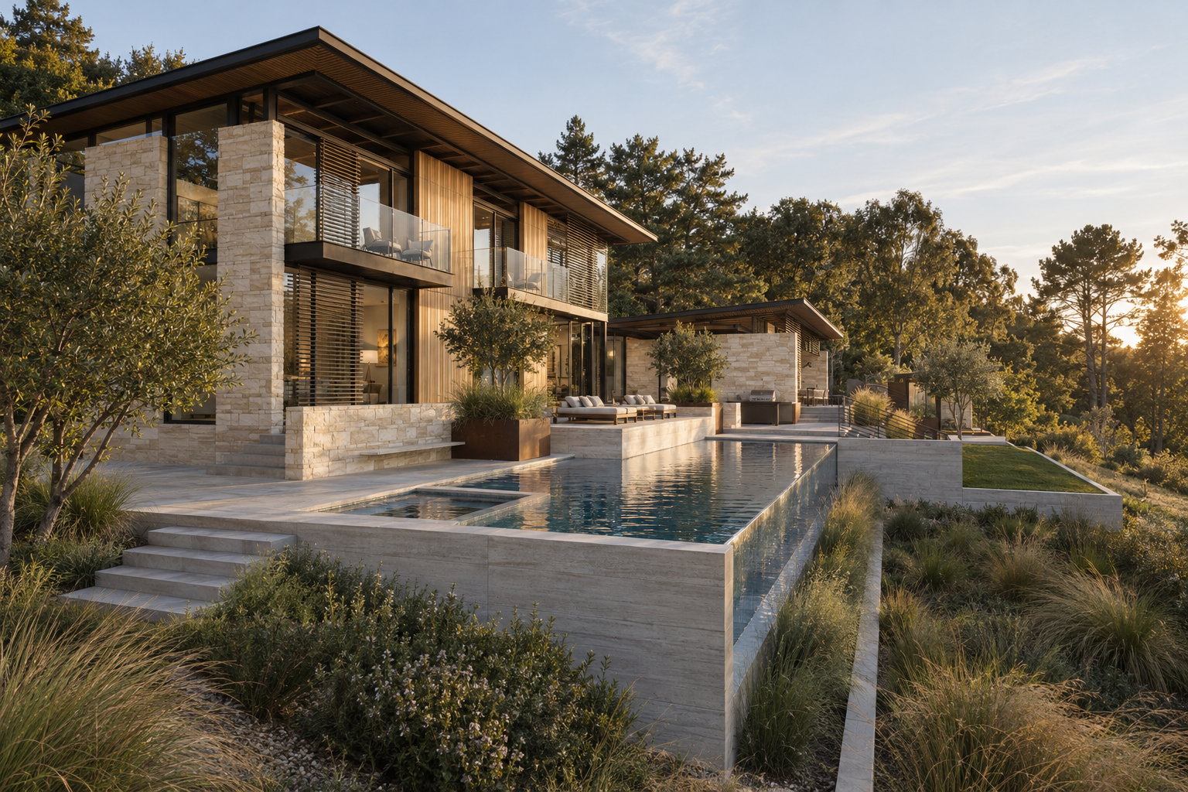
This Paradise Estates lot is a fully approved residence set on an undeveloped site above Tiburon’s eastern shoreline. The home is organized as three distinct but interconnected structures that terrace down the hillside, allowing the architecture to follow the natural topography while opening toward expansive views of the Bay. A sequence of outdoor rooms - including a sheltered cabana, pool terrace, and lawn - links the separate volumes and creates a continuous relationship between the interior spaces and landscape. At the upper level, a quiet arrival court offers only a hint of the views and spaces beyond. Moving through the entry, the house gradually opens to reveal broad water views and a layered sequence of indoor and outdoor spaces cascading down the site.
Location: Tiburon, CA
Status: Planning approved
Size: 6,300 sq. ft.
Bed/Bath Count: 5 Bed / 5.5 Bath