malibu house
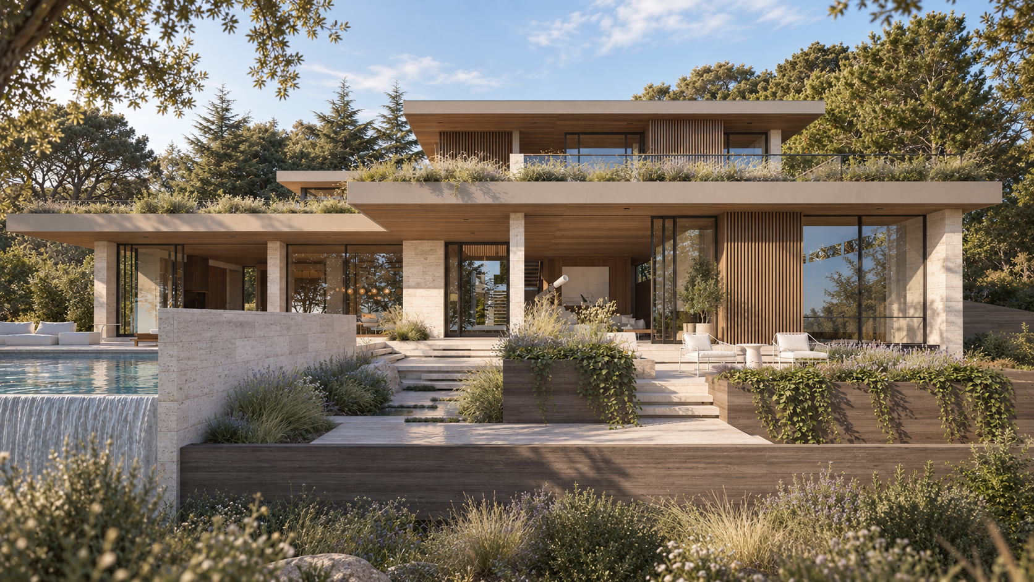
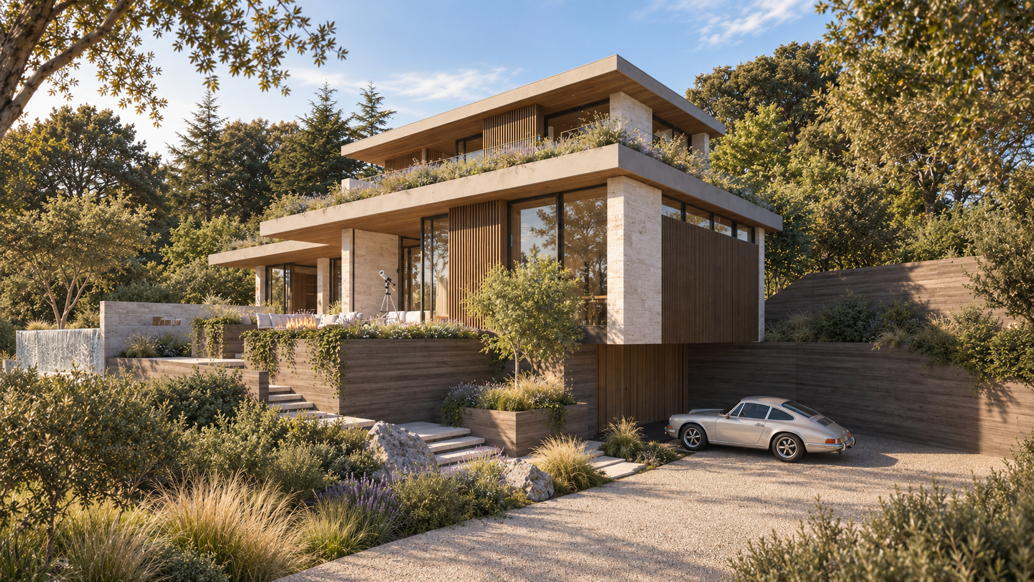
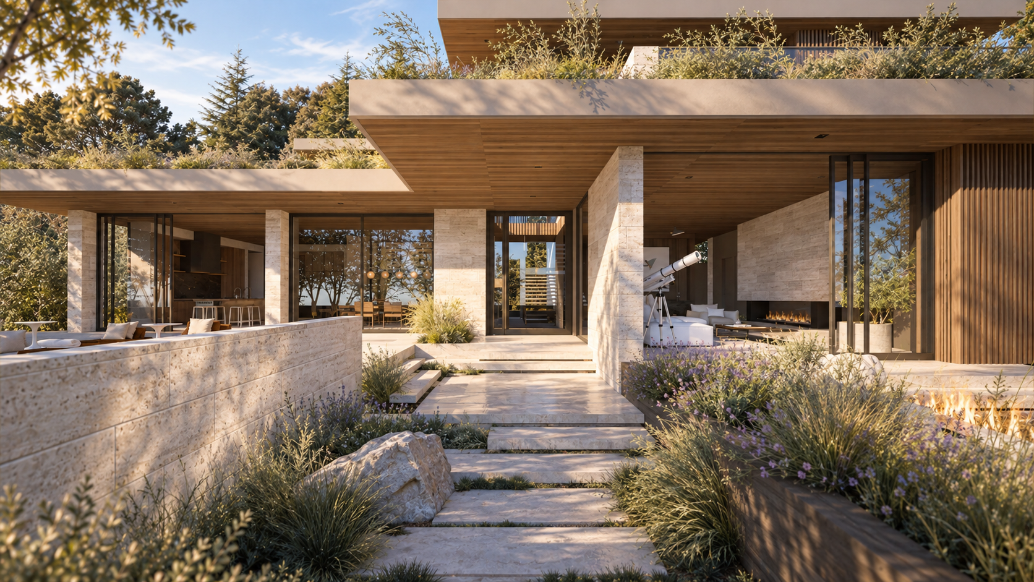
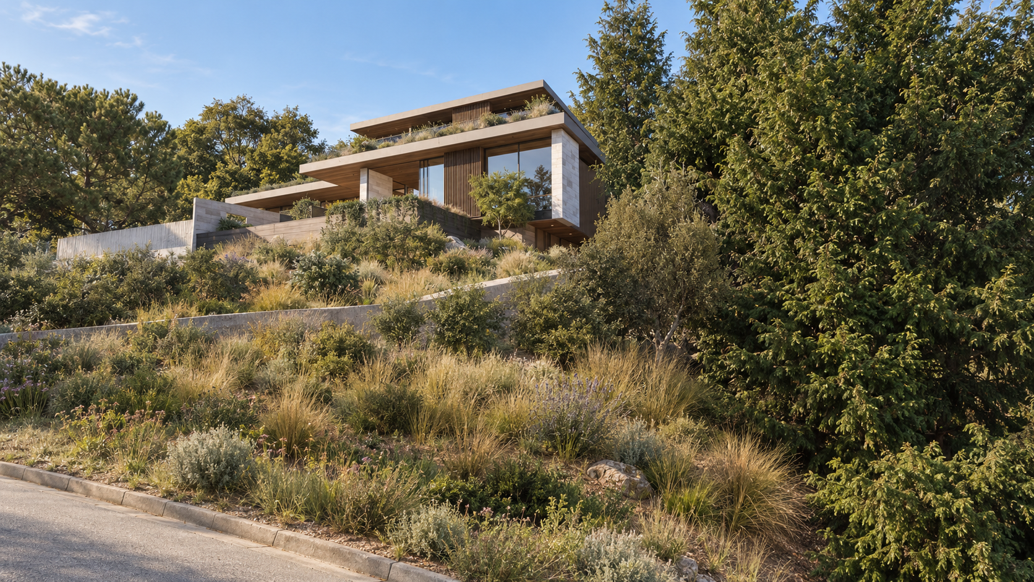
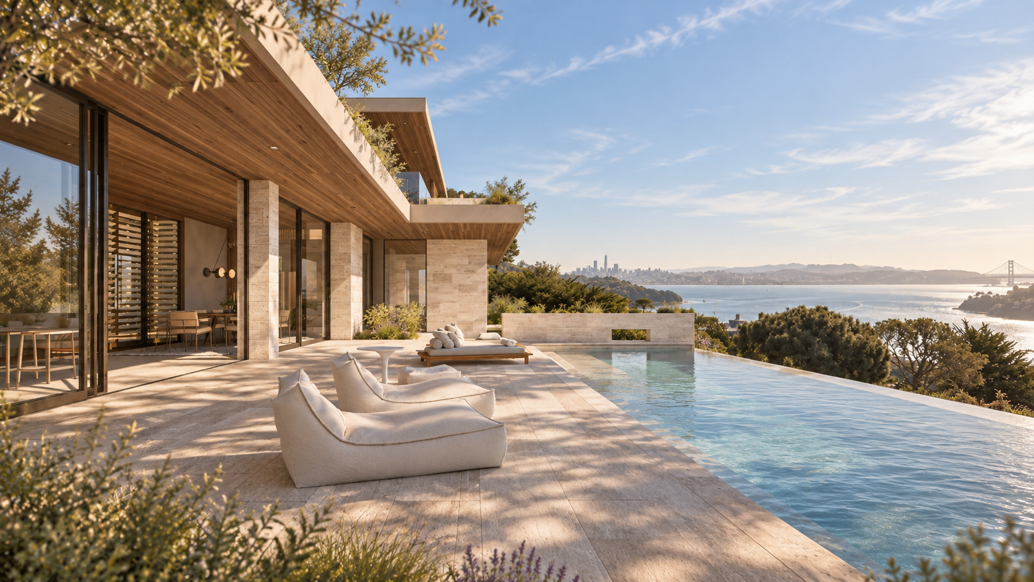


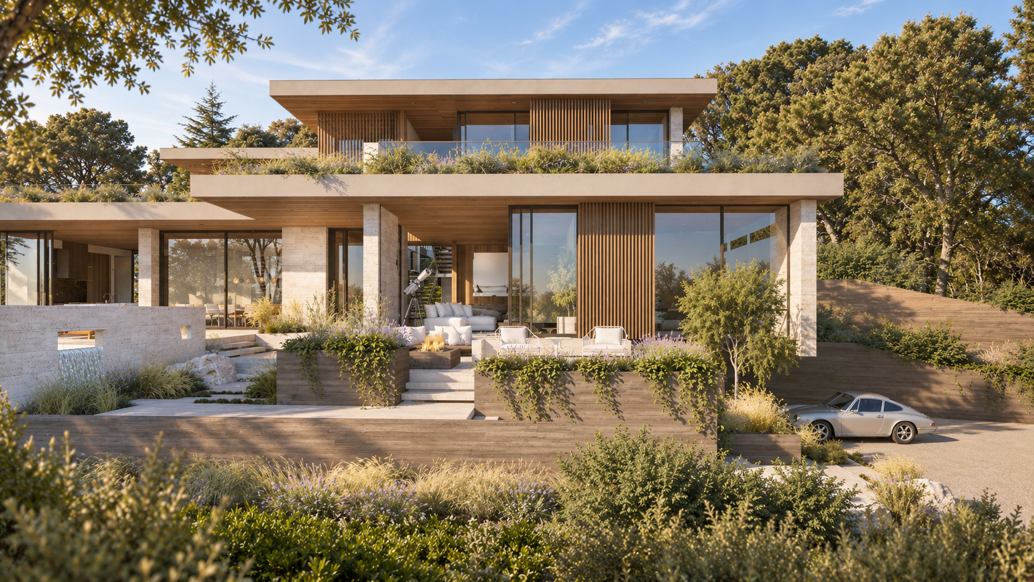
Set into a steep, landscaped hillside along lagoon view drive in Tiburon, this 4,400-square-foot residence is organized as a series of stepped volumes that open towards the expansive views of the Bay, San Francisco, and the Golden Gate Bridge. Deep roof overhangs, planted terraces, and generous areas of glazing blur the boundary between architecture and landscape, creating a sequence of sheltered outdoor rooms throughout the home. A warm, restrained palette of natural stone, wood, and glass grounds the contemporary architecture in its setting, while the pool terrace and interconnected living spaces are oriented to light, views, and an easy indoor-outdoor way of life.
Location: Tiburon, CA
Status: Design Development
Size: 4,400 sq. ft.
Bed/Bath Count: 5 Bed / 4.5 Bath
Architecture and Interiors: Sean Bailey Design
Interiors: Bayon Design Studio
Contractor: Jungsten Construction